


Commercial BOMA Rentable Area Surveys
Rentable Area Survey of a historic eight-level commercial office building in Auckland CBD
Exact Solutions was engaged by Heredium, through our long-standing relationship with Attune Asset Management, to undertake a complete Rentable Area Survey of the building.
The existing plans were either outdated or had been prepared primarily as marketing drawings for previous sales and Information Memorandums. With changing market values, interest rates and vacancies, accurate floor area information was required.
Exact Solutions surveyed the existing building and prepared updated Rentable Area Plans using the latest applicable PCNZ/PINZ measurement guidelines.
Accuracy and Precision

With over 10 years' experience providing Rentable Area Surveys, Exact Solutions combines detailed site measurement with appropriate PCNZ Guideline knowledge to produce reliable BOMA’s for valuation, leasing and property management.
This project included :
Seven levels of commercial offices
A retail basement tenancy
Surveyed areas included shared services and amenity areas, lobbies, lifts and circulation areas, and excluded areas
Measuring a Historic Building

Historic commercial buildings present different challenges from modern buildings.
3-7 High Street incorporates historic sandstone and masonry construction, with variations in wall thickness, building geometry and floor layouts throughout the building. External wall thicknesses can also change between levels, creating differences in the building grid and floor plate geometry.
Each level had its own fitout, reflecting different construction periods. Existing door and window cavities, concealed building features and changes behind fitout walls also needed to be considered when establishing the correct measured areas.
For a Rentable Area Survey, these details matter.
Survey Methodology
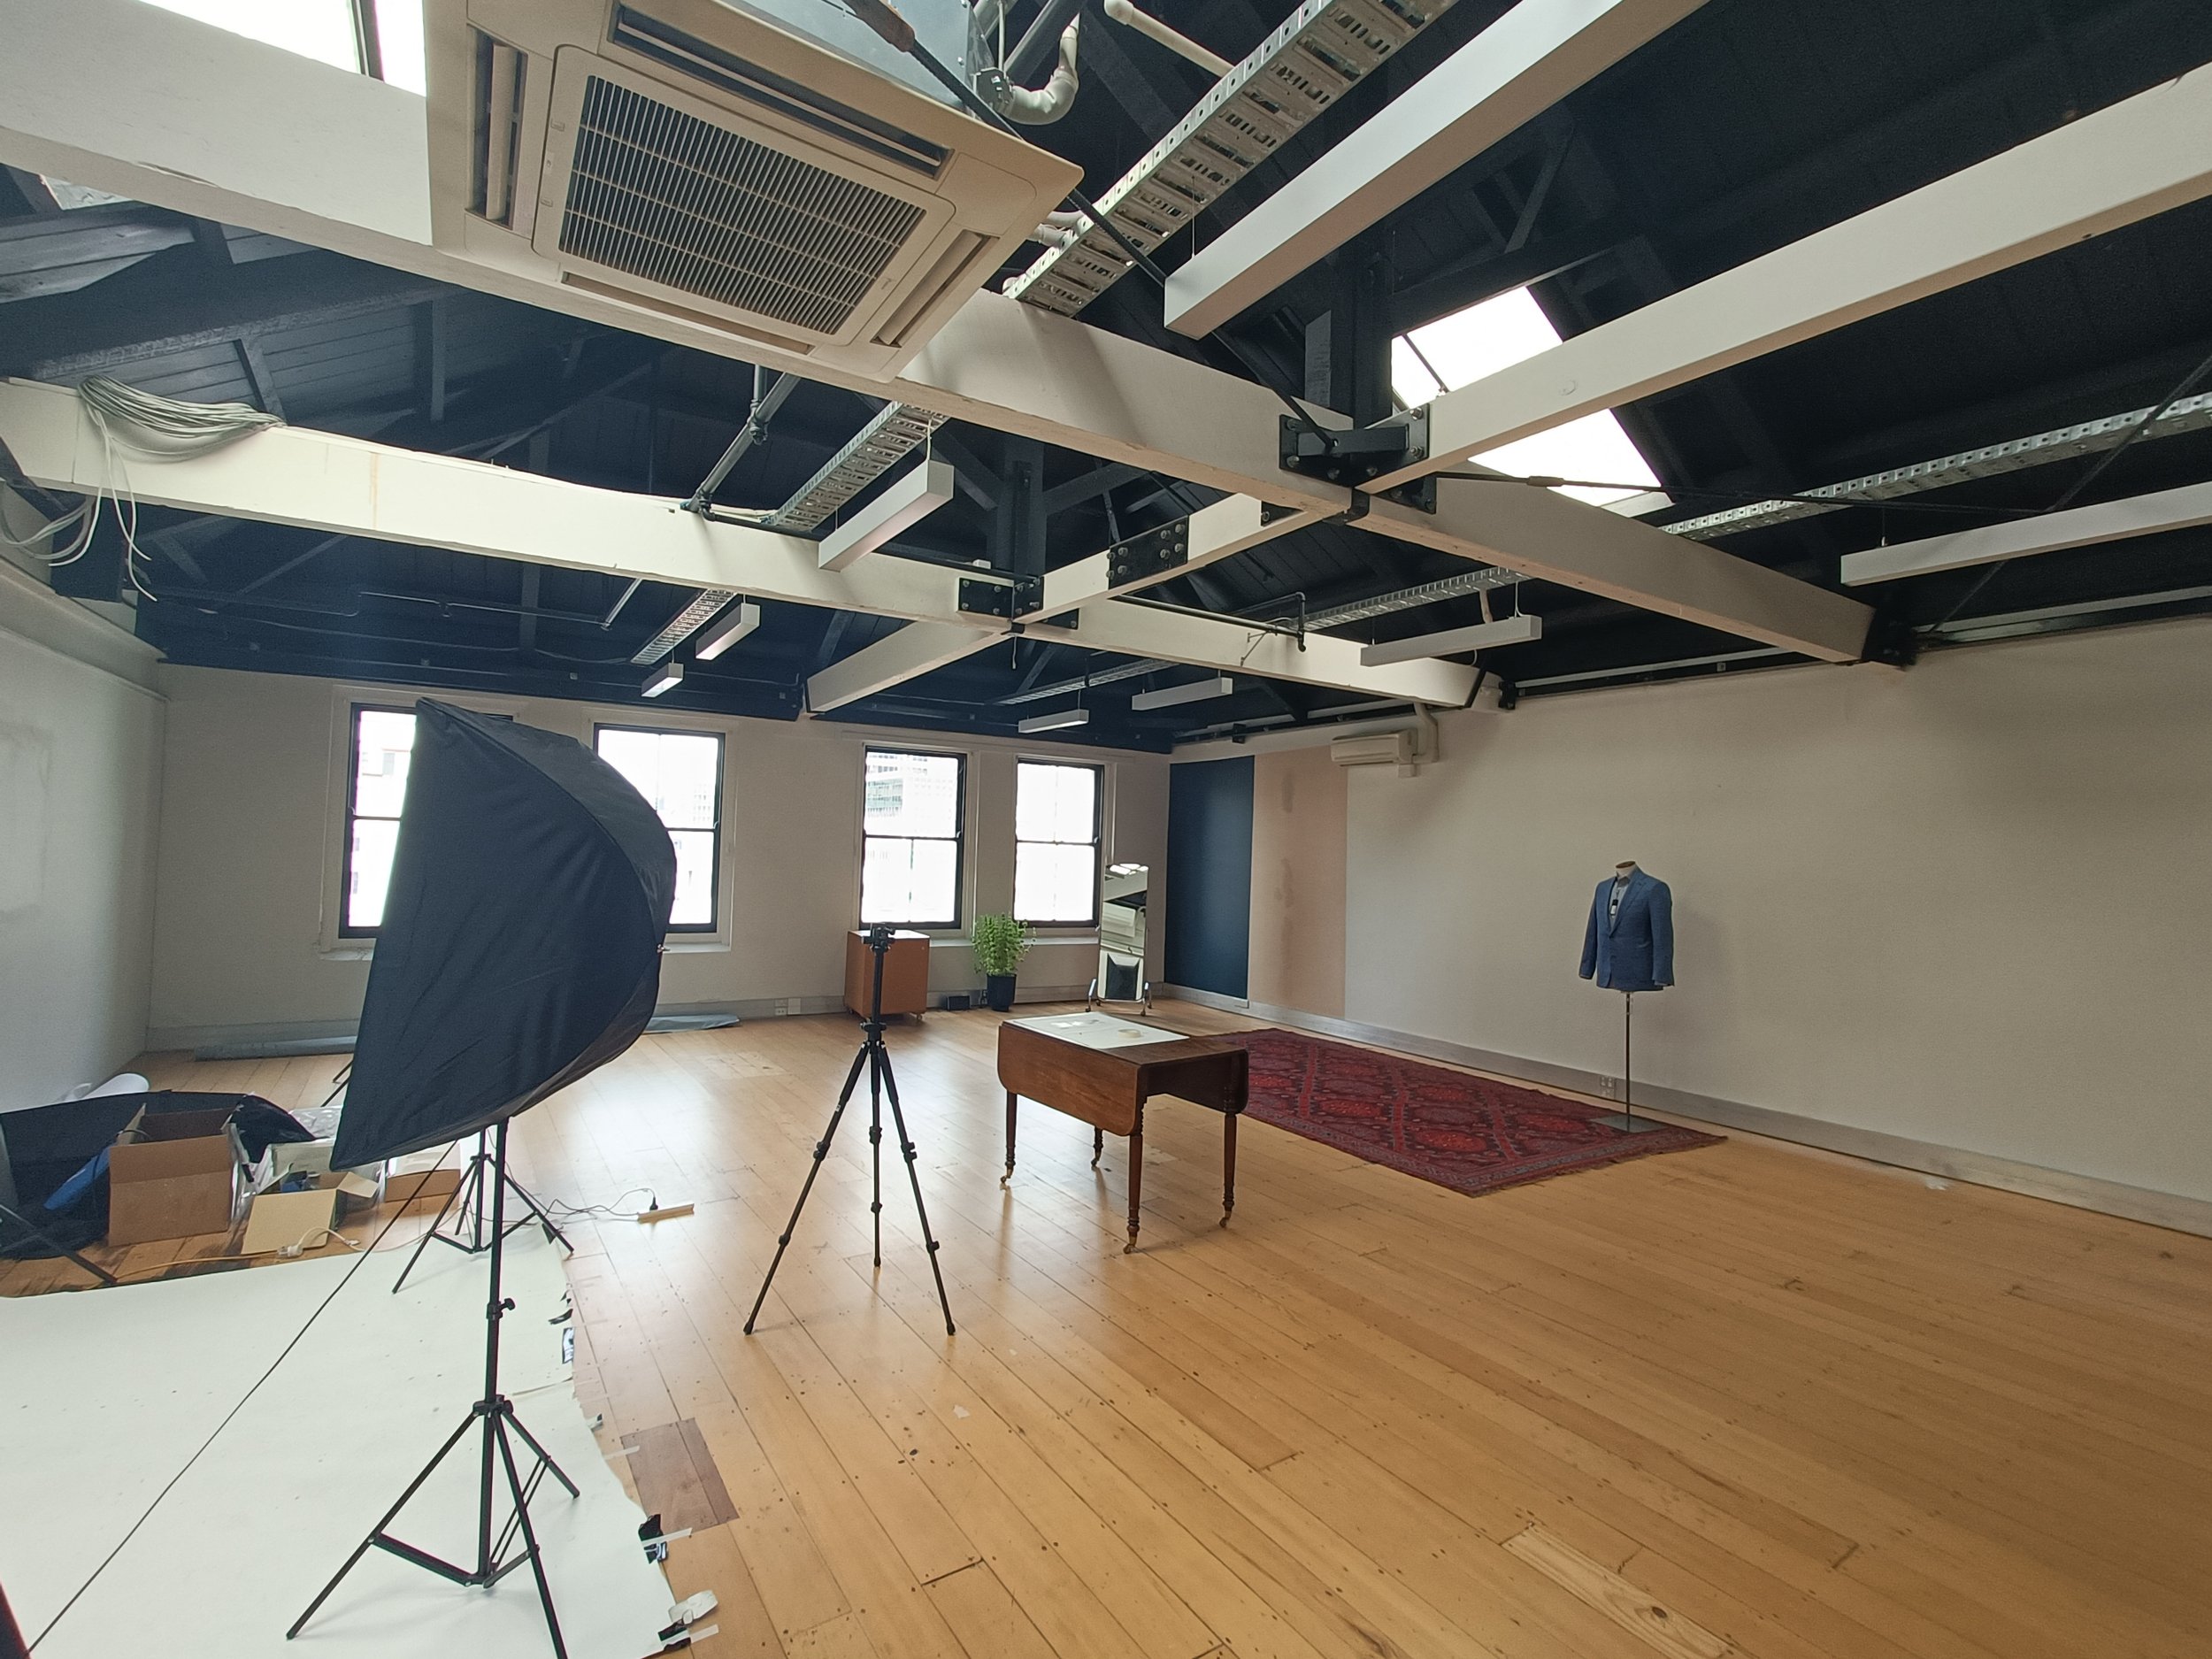
To achieve an accurate representation of the existing building, Exact Solutions combined 3D Laser Scanning with traditional survey equipment.
The 3D scan provided a detailed record of the building geometry, while traditional survey methods were used to establish and verify the relationship between the measured building, title information and the building's existing angles.
The seven office levels were drawn in conjunction with each other, allowing each floor to be compared against the levels above and below.
This approach helped us:
Verify the position and geometry of base building elements
Identify variations between floor levels
Investigate concealed or altered building features
Confirm the Rentable Areas across the building
Reliable Property Decisions

The completed Rentable Area Surveys provided current, measured information for the building rather than relying on historical plans or previous marketing drawings.

These new plans provide a reliable foundation for:
Lease agreements and renewals
Rental calculations and rent reviews
Property valuations
Leasing campaigns
Property and asset management
Future property planning and development

Exact Solutions does not simply reproduce existing plans. We measure the existing property and apply the appropriate PCNZ Guideline to establish reliable Rentable Areas.
Exact Solutions BOMA Rentable Area Surveys
With over 10 years' experience providing Rentable Area Surveys, Exact Solutions combines detailed site measurement with appropriate PCNZ Guidelines to produce reliable and documented floor areas for valuation, leasing and property management.