

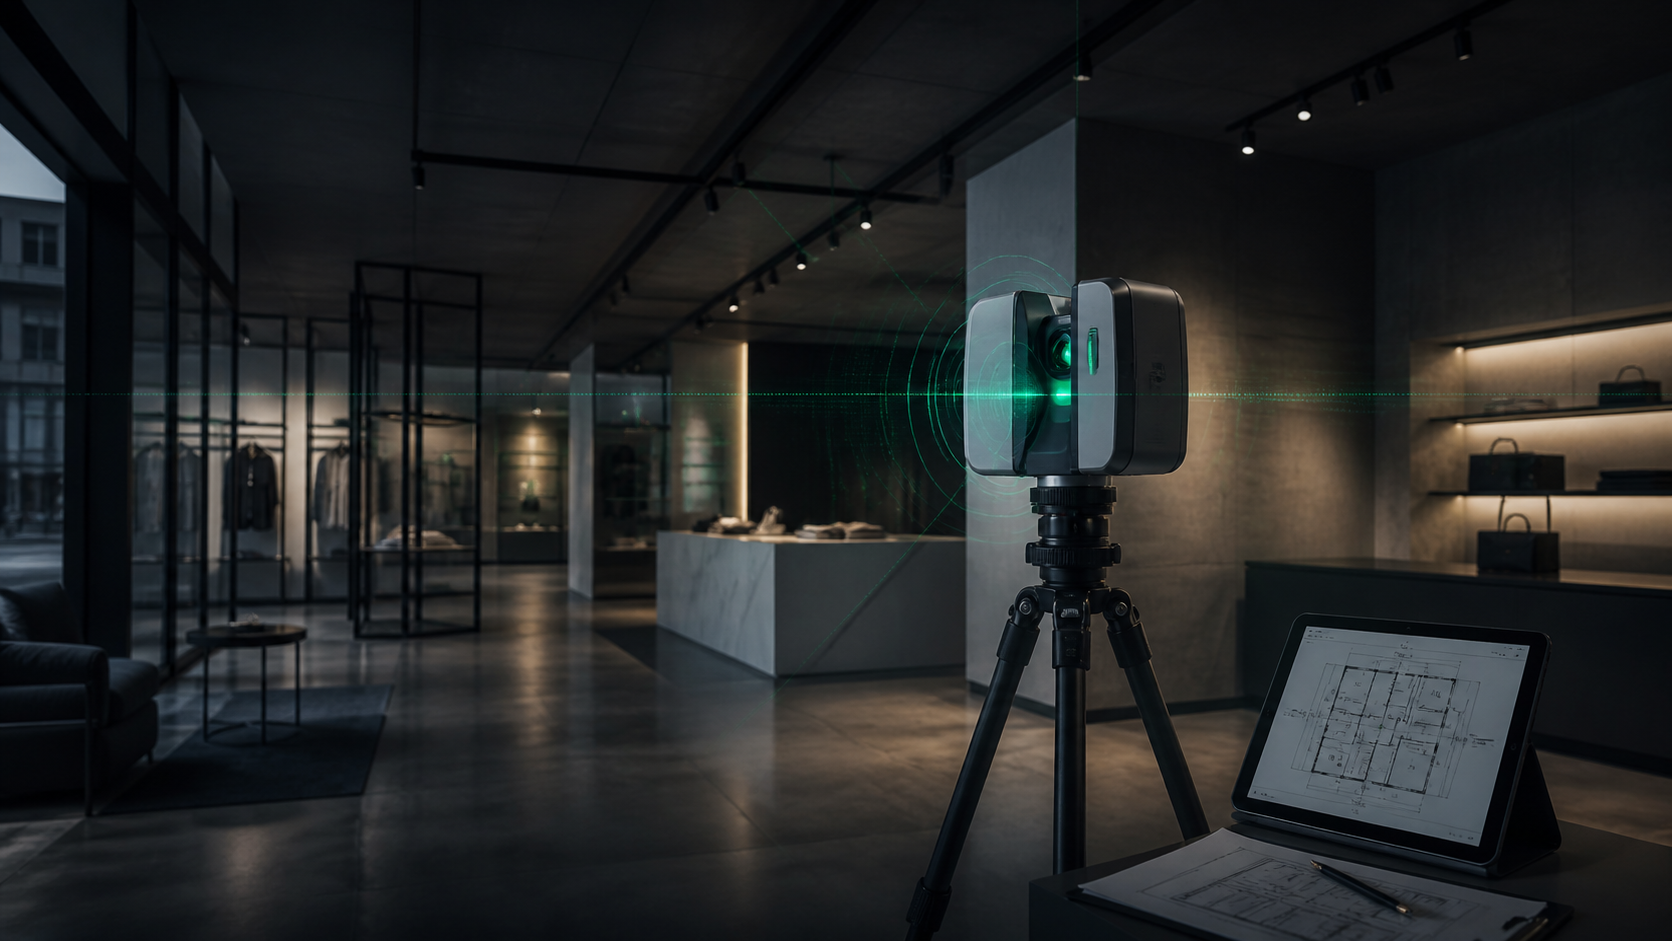
3D Laser Scanning for Commercial & Industrial Property
Laser Scanning for Point Clouds, Digital Twins, REVIT Modelling and As Built Drawings.
Exact Solutions provides professional 3D Laser Scanning services in both Auckland and Christchurch, capturing accurate three-dimensional information about office buildings, retail shopping centres, and industrial warehouses.
Using advanced laser scanning technology, we capture detailed spatial data that can be used to create Point Clouds, 3D Models - BIM/REVIT models, and CAD Drawings. This gives architects, engineers, builders and property professionals reliable information about existing conditions before design, renovation, construction or redevelopment begins.
What is 3D Laser Scanning?
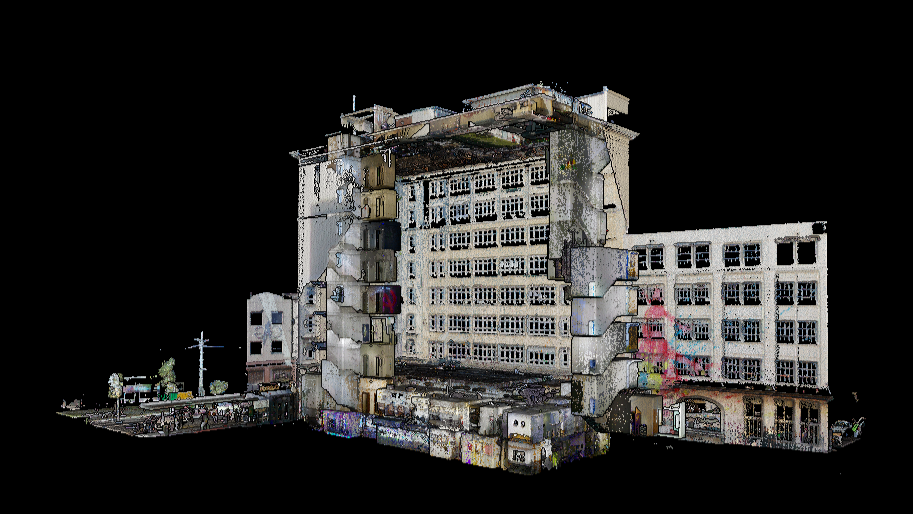
3D Laser Scanning is a method of capturing the existing physical environment as highly detailed three-dimensional data. The scanner records the geometry of buildings, structures, rooms and other features to create a digital representation of the site.
Instead of relying entirely on manual measurements, a 3D Scan captures a much greater amount of information about the existing environment. The resulting data can then be used for measurement, documentation, design and 3D Modelling.
For projects involving existing buildings or complex spaces, 3D Laser Scanning can provide the reliable site information needed to make better design and construction decisions.
3D Laser Scanning for design, construction & documentation
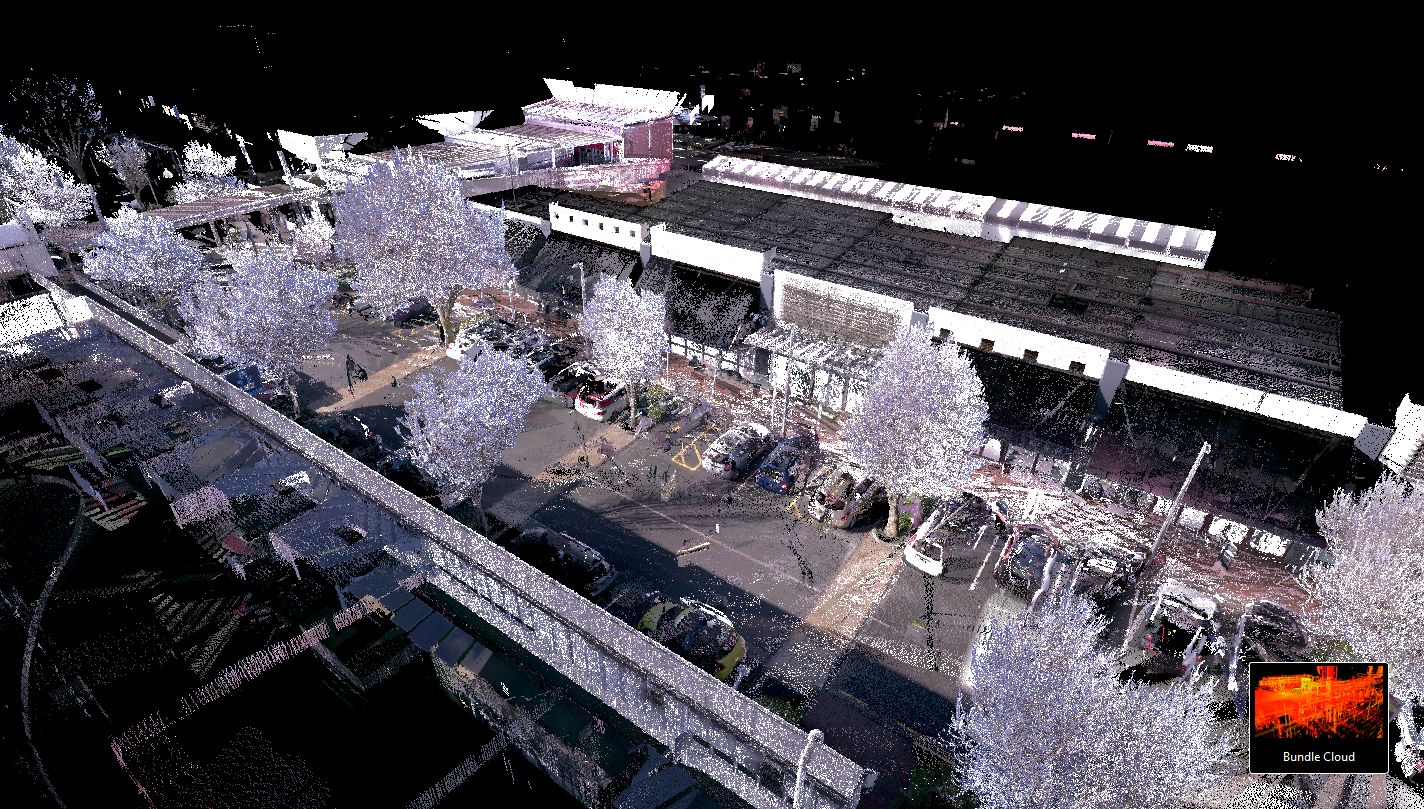
Accurate existing conditions information can help reduce uncertainty before work begins.
Our 3D Laser Scanning services can support:
Commercial and industrial redevelopment
Architectural design and documentation
Engineering projects
As built documentation
Existing conditions surveys
Scan to CAD projects, or Scan to BIM workflows
Construction coordination
Digital building documentation
Whether you need accurate measurements for a renovation or detailed digital information for a BIM or REVIT workflow, we can capture the existing environment and convert the scan data into the information your project requires.
3D Laser Scanning to usable project data:

The Mountaineer Building Case Study clearly shows the use of new technology to collect a large amount of data for multiple purposes. We scanned the site, then made a model of the tenancy.

The REVIT model of the tenancy allowed the client to see the interaction of the floor plan, ceiling plan and elevations at the same time. They could understand the constraints of the building for their shelving and storage designs without going to site.

Our Drawing techniques allow us to extract a full As Built Drawing package from the REVIT model. These plans are useful for the design and construction teams involved in the fitout as they don’t have the capacity to access the full REVIT model.
When should you use 3D Laser Scanning :
If you are asking yourself any one of the following questions, then yes, you should explore the use of 3D Laser Scanning for your design, development, or as built drawing project :
Are your Existing drawings missing or unreliable
is the building large or does it contain complex geometry/services
Do multiple trades need the same base information
Are you planning a refurbishment or fit-out
Do you need a BIM/REVIT model
Does manual measurement mean you would require multiple site visits
Do you need accurate existing conditions documentation for a long time
Frequently Asked Questions :
-
Architects - Use accurate existing condition information as the basis for renovation, refurbishment, redevelopment and design projects.
3D Laser Scanning data can be converted into CAD drawings or BIM models to help your design team understand the existing building before design work begins.
Engineers - Capture complex structures and existing conditions for engineering analysis, documentation, modifications and upgrades.
Builders - Use accurate site information to support construction planning, coordination, fitouts and renovation projects.
Property and development teams - Create a reliable digital record of an existing building or site to support redevelopment, feasibility studies, leasing, refurbishment and future design work.
-
1) Understand your project - We start by understanding what you need to capture, how the information will be used and what deliverables your project requires.
2 ) Capture the existing environment - Our team carries out the 3D Laser Scan of the building, structure or site, capturing the required areas and existing conditions.
3 ) Process the scan data - The captured data is registered and processed via the correct programmes for the scanner.
4 ) Create your deliverables - scan data can be delivered as point clouds, or developed into CAD drawings, and 3D models.
-
Exact Solutions has had an office in Auckland for over 10 years, working with local Property Managers, Landlords, and property professionals, providing accurate 3D Laser Scanning data for point clouds, REVIT and As Built Drawings.
-
Exact Solutions provides survey accurate 3D Laser Scanning data for point clouds, REVIT and As Built Drawings throughout Christchurch. We work with commercial, industrial and retail property managers, landlords and property professionals, to provide the best solution for your project.
-
We pride ourselves on the level of expertise and satisfaction that Property Managers, Landlords and other professionals receive from us.
1 ) We don't simply reproduce old plans. We measure the existing property and document what actually exists.
2 ) We apply the appropriate PCNZ/PINZ guidelines for the property and its use.
3 ) Our work covers office, retail and industrial properties, from individual tenancies to complex multi-level buildings.4 ) We have over 10 years experience providing clients in Auckland and Christchurch with 3D Laser Scanning, Point Clouds, REVIT and CAD files for Commercial, Retail and Industrial properties.
5 ) Recent feed-back included the testimonial, “the plans were fantastic, more that what I had expected to receive.” -
We have long standing relationships with Property Professionals at Colliers, CBRE, Bayleys, Century Group, NAI Harcourts, Goodman Group, Kennards Hire, and many more.
Request a 3D Laser Scan today
Need accurate 3D Laser Scanning data for an existing building, renovation or completed project?
Exact Solutions provides survey accurate Scans, Point Clouds, REVIT Models and As Built CAD files for commercial, industrial and retail properties across Auckland and Christchurch.