

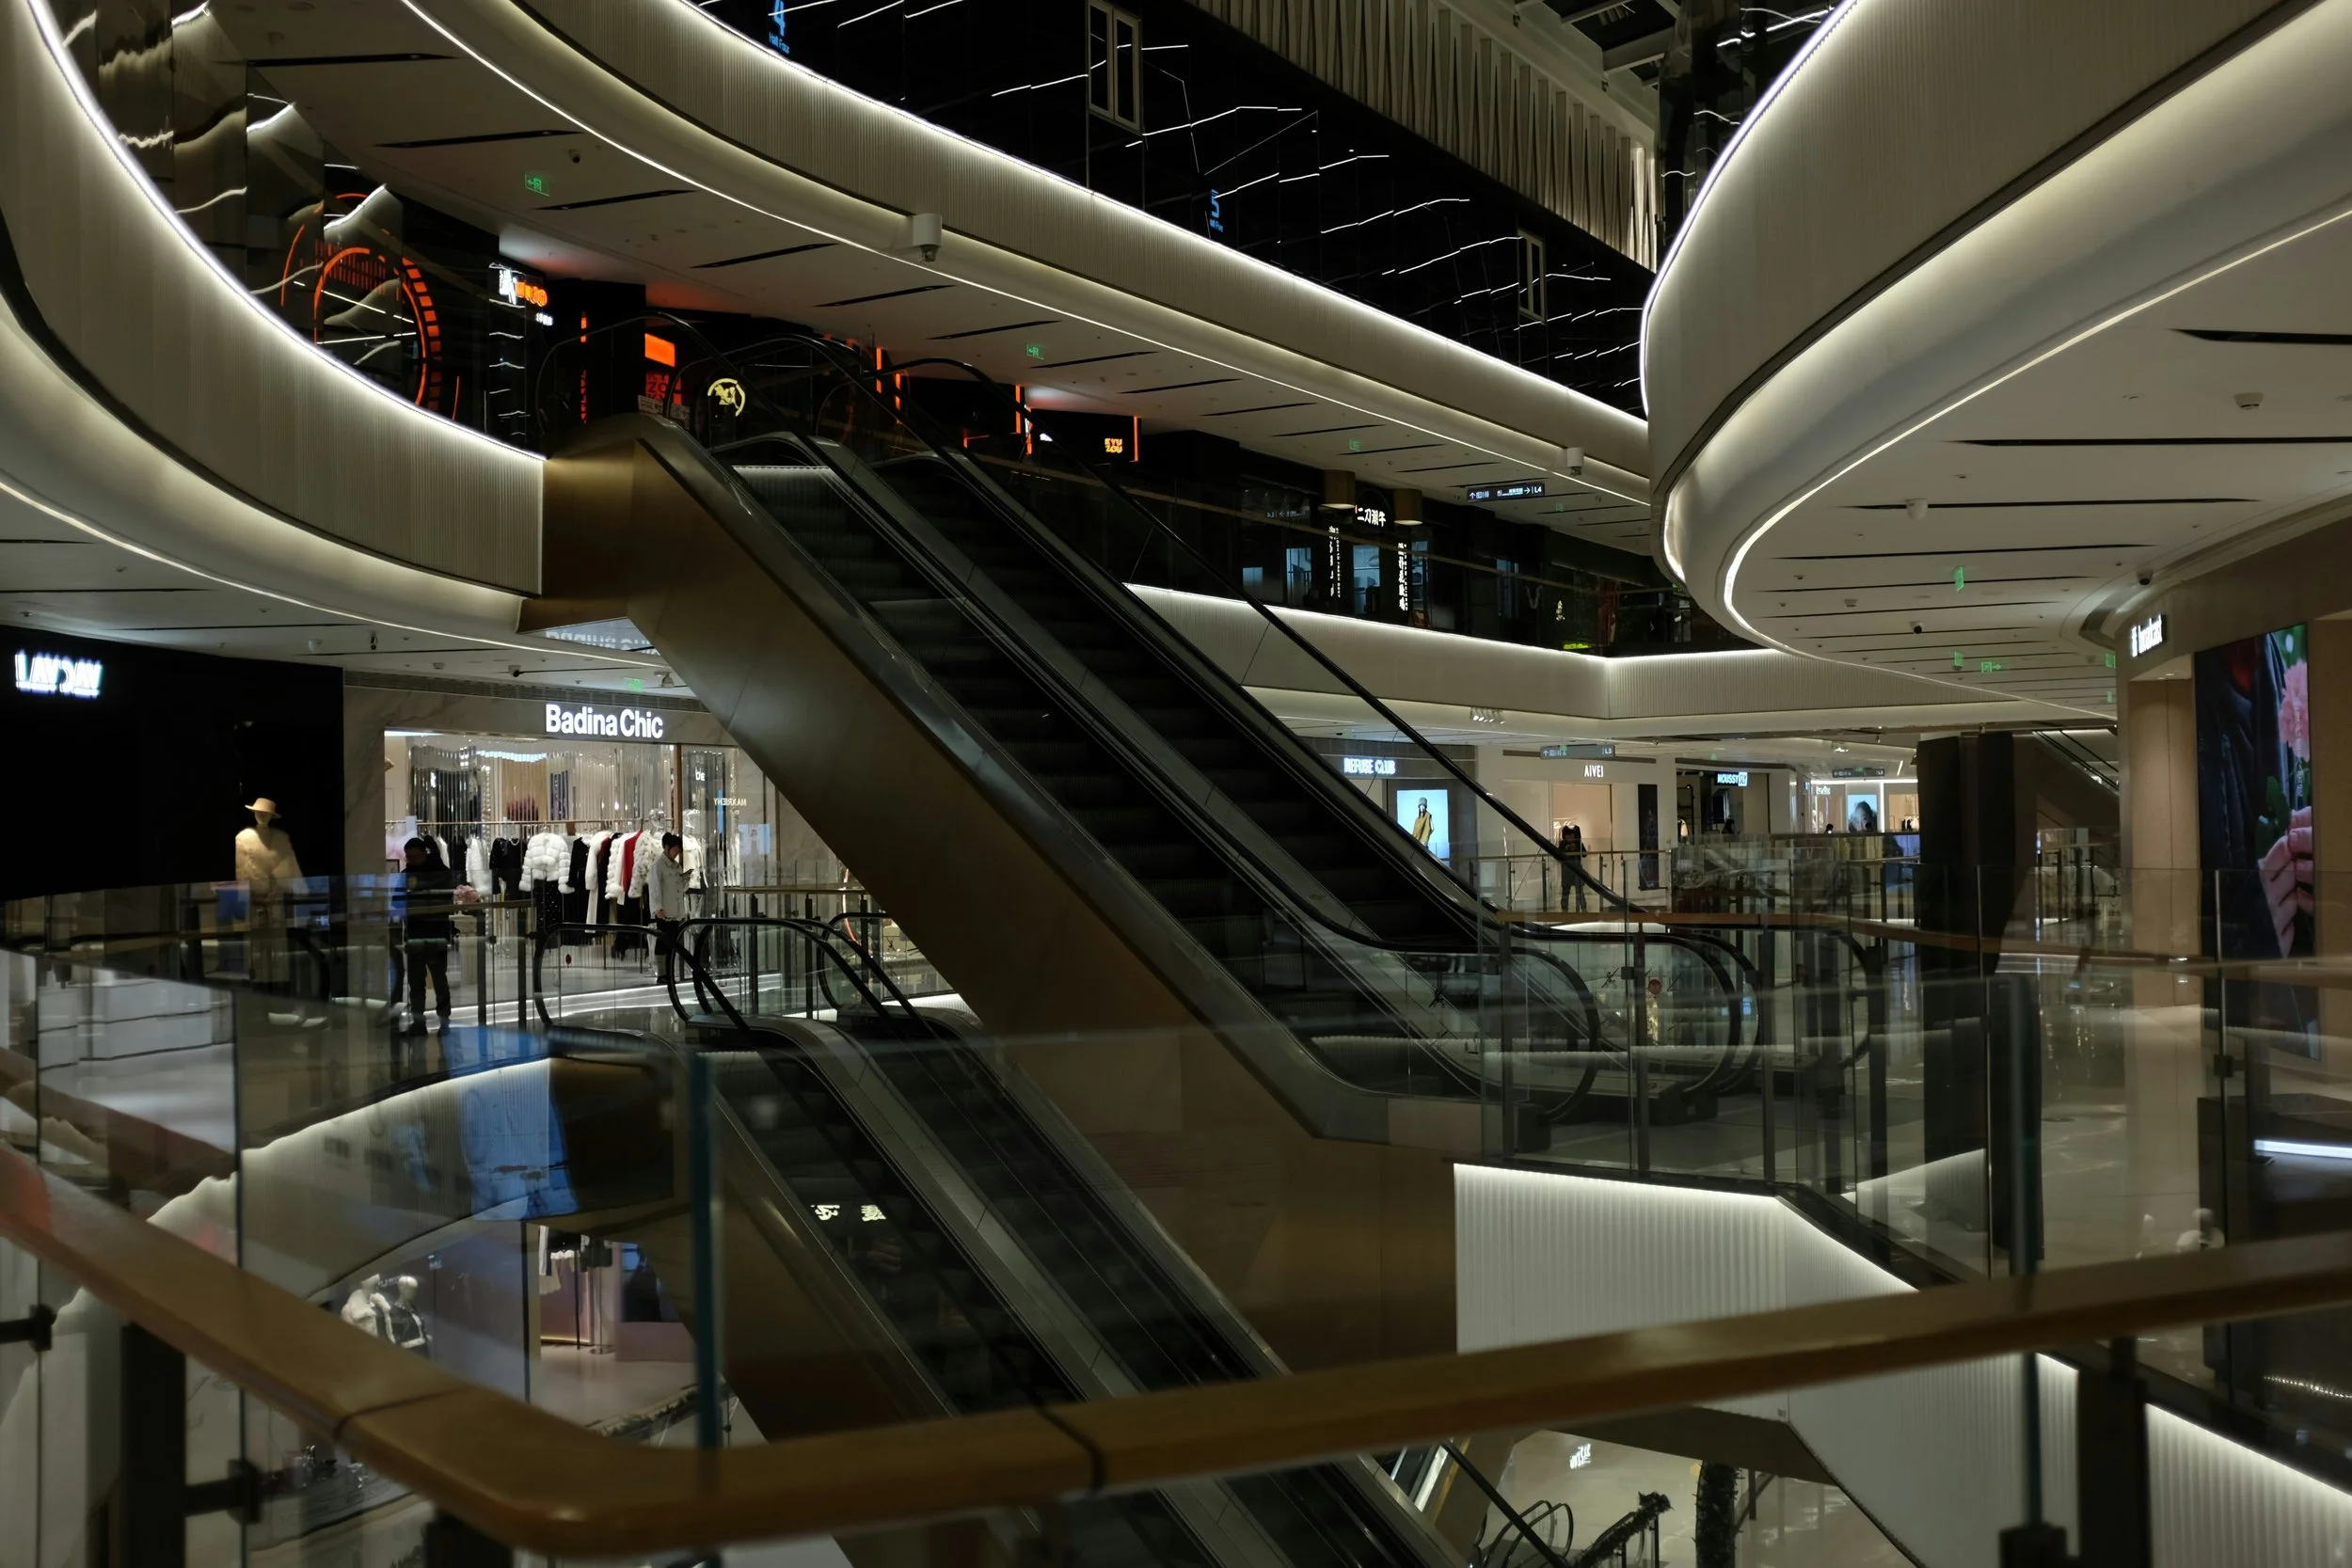
Retail Tenancy Plans for Shopping Centres & Retail Stores
Survey-accurate Retail Tenancy Plans for Floor, Ceiling and Shop Front Details
Exact Solutions provides professional, survey-accurate Retail Tenancy Plans for Centre Managers, Leasing Agents, Architects, Developers and other Property Professionals in Auckland and Christchurch.
From small kiosks and pop up tenancies, to Large Format Retail Stores, we measure the existing tenancy and apply the appropriate PCNZ/PINZ measurement methodologies to produce clear drawing packages for your sales, leasing, or design and development purposes.
What is in a Retail Tenancy Plan?
A retail tenancy plan is a survey-accurate drawing of the existing conditions within a retail tenancy. Depending on the requirements of the project, and the scope of the tenancy, the drawing package can include the following :
A Centre Map, with Tenancy Location
Retail Floor Plan
Reflected Ceiling Plan
Shop Front Elevation and Section
Retail Tenancy Plans - Floor Plans

Retail Tenancy Floor Plans show the arrangement and layout of a tenancy shop floor, the location and dimensions of base building walls and partitions, entrance designs, doors, fixtures, counters, display areas, back-of-house spaces, and circulation paths. They demonstrate how the retail tenancy is organised and how it interacts with the surrounding common Mall Walkway or surrounding services.
Retail Tenancy Plans - Reflected Ceiling Plans
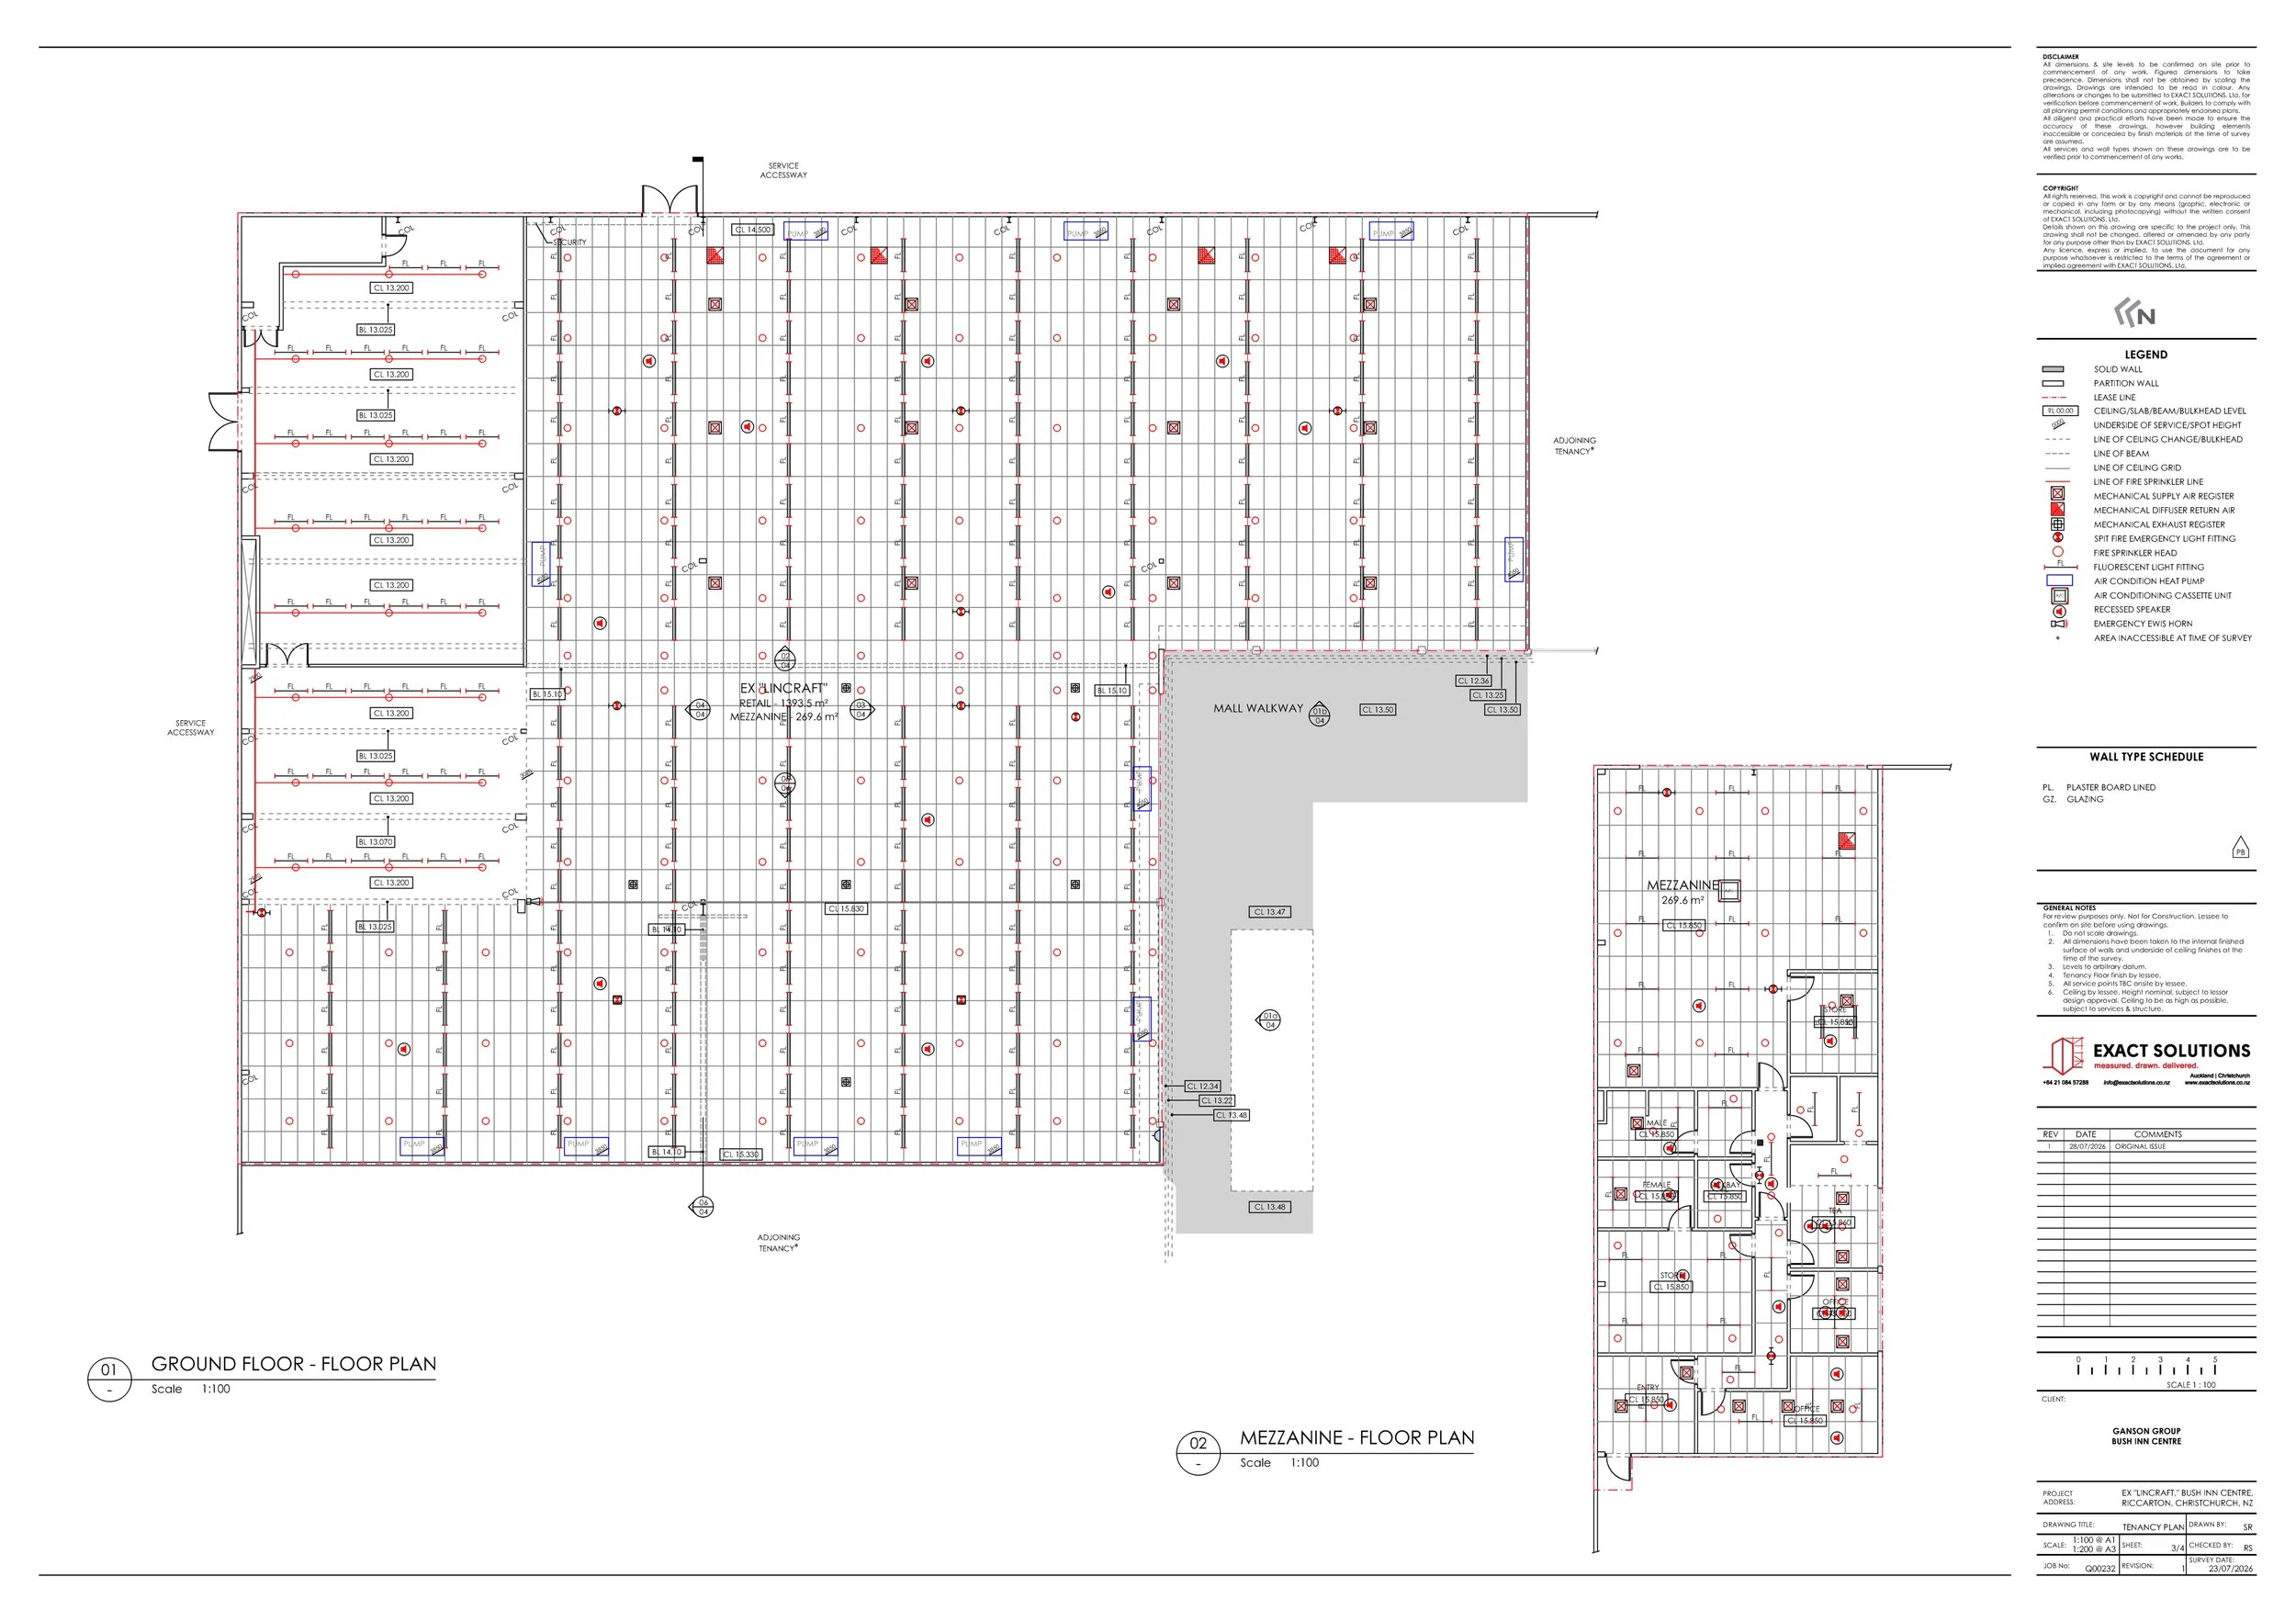
Retail Tenancy Reflected Ceiling Plans show the ceiling types and levels, bulkheads, feature ceiling inserts, base building lights, air conditioning in takes and exhausts, fire services, speakers, access panels, and other MEP services. The R.C.P. reflects these elements over the floor plan which allows the landlord, tenant and design team to understand where their features and fixtures can be integrated with the building services.

Retail Tenancy Plans - Elevations and Sections
Retail tenancy Shop Front Elevations and Sections provide drawings of the openings around the tenancy, providing heights, finishes, fixtures, joinery, signage, displays and doorways. They illustrate the actual design and detailing of the tenancy and are particularly important for coordinating shopfront design walls, interaction with adjoining tenancies, or available spaces for advertisements.
Current Retail Tenancy Plan Projects

Bush Inn Centre, Christchurch
Multiple high Tenancy Plans at Existing Conditions level of detail for development potential.
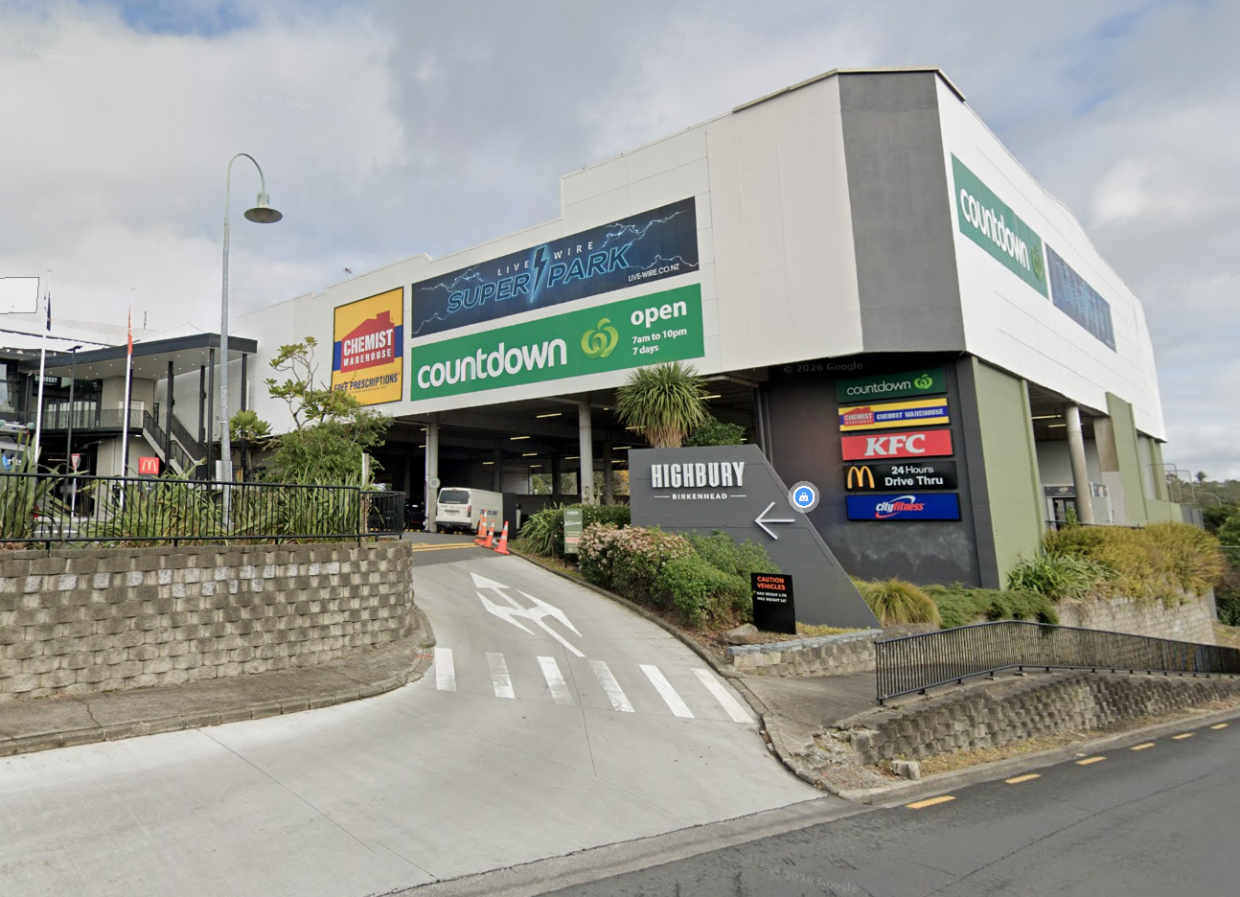
Highbury, Auckland
More than 15 separate Tenancy Plans for Kiosks, Retail Stores and Common Mall Walkway Areas.
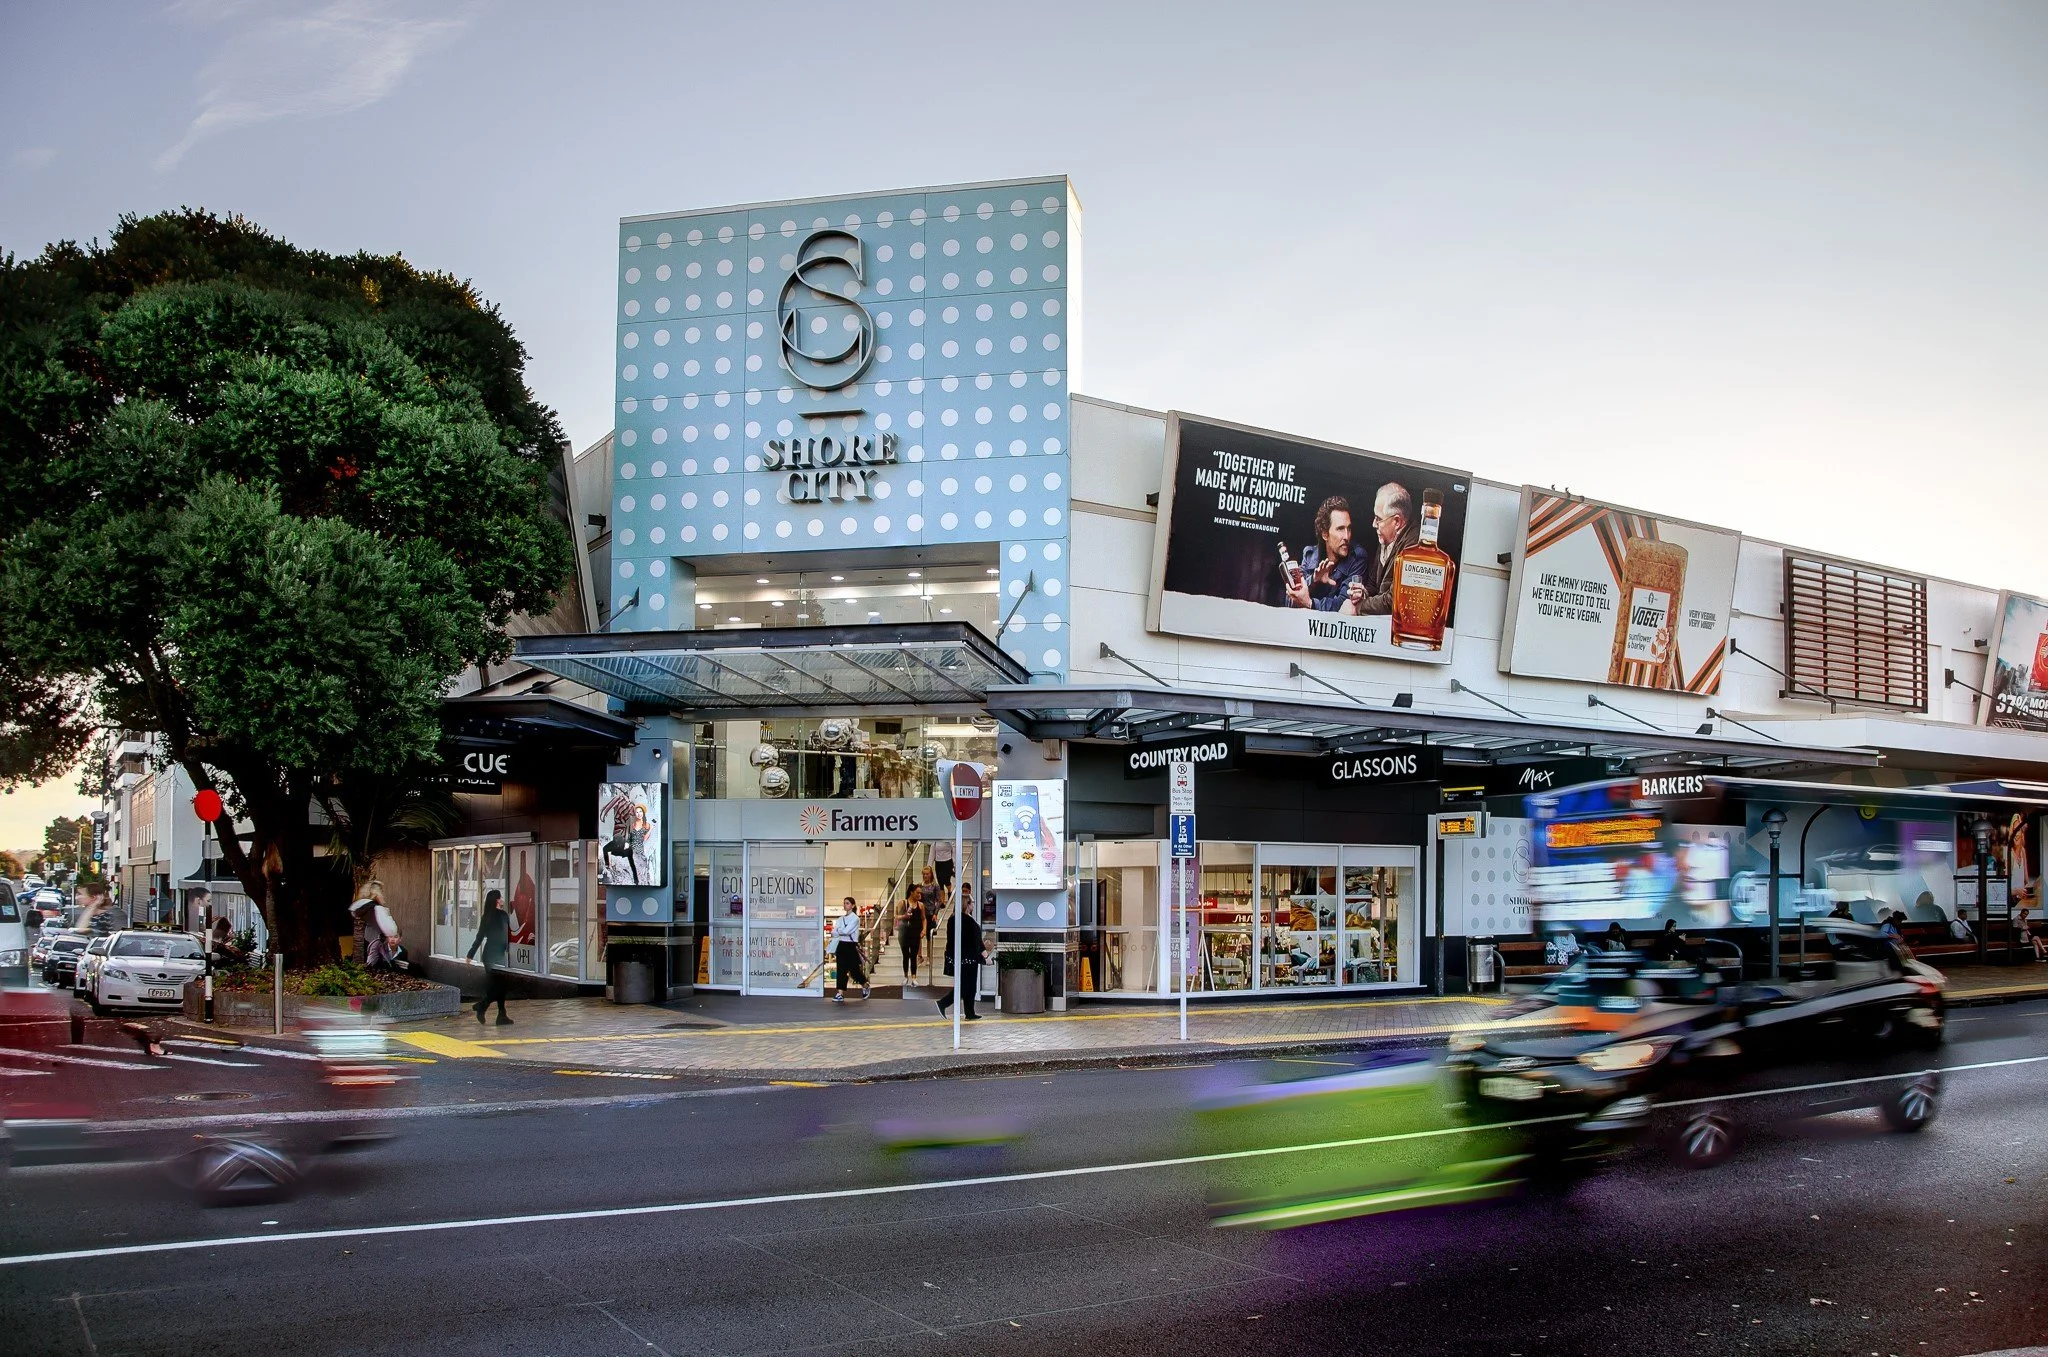
Shore City, Auckland
Every Tenancy Plan re-surveyed and updated for over 8 years.
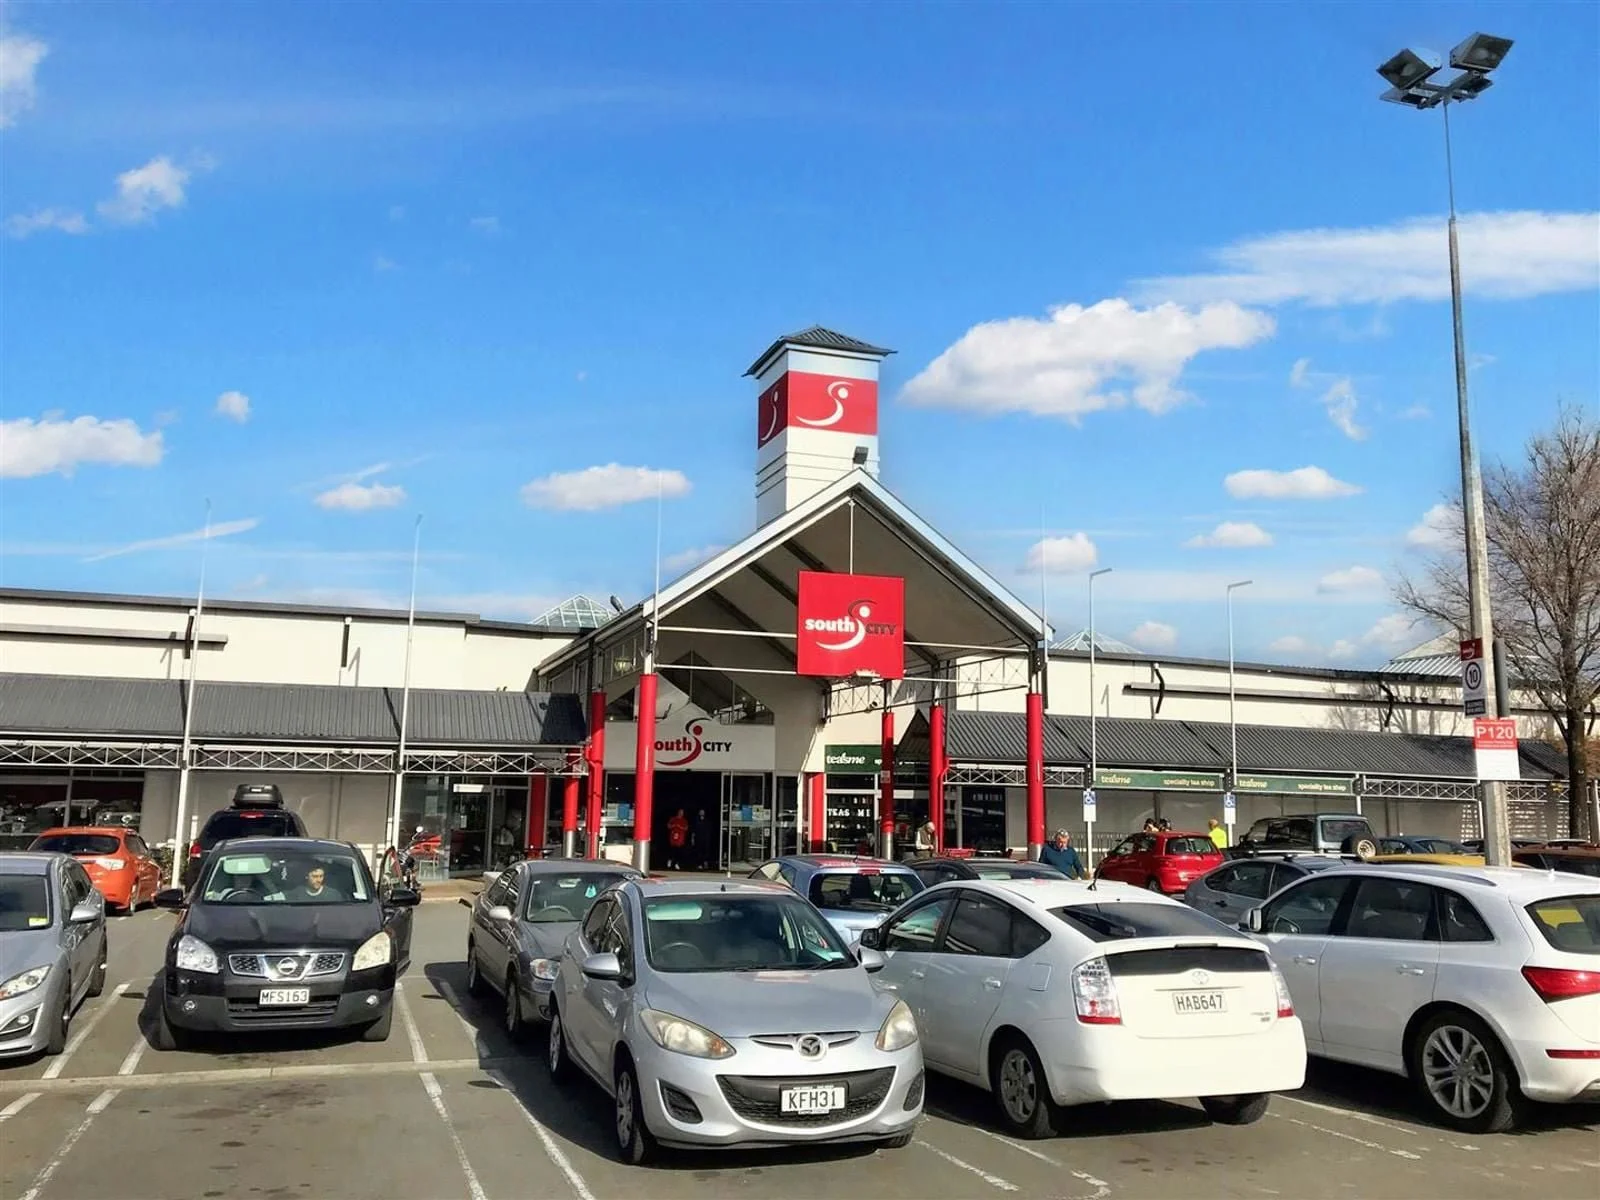
South City, Christchurch
Multiple Tenancies and Food Court Tenancy Plans for Development and Leasing purposes.
Retail As Built Drawing Services


Retail 3D Scanning, REVIT Modelling and As Built documentation is made easier with our Retail 3D Packages.
3D Point Clouds are the foundation for any design and development project, whether you are an architect, designer, MEP consultant or CAD drafter.
3D REVIT Models are developed directly on top of the surveyed point clouds. This Digital Twin allows you to transform your Retail Tenancy across multiple industries, from mechanical services, to Engineering, Plumbing and Electrical.
As Built Drawing Documentation can be extracted directly from the 3D REVIT Model. This allows the teams on site to use the correct information as soon as it is produced.
Need an accurate Retail Tenancy Plan today?
Get a professional, survey accurate Retail Tenancy Plan for your next campaign, or design and development. Exact Solutions provides the right plans for your project throughout Auckland and Christchurch.