

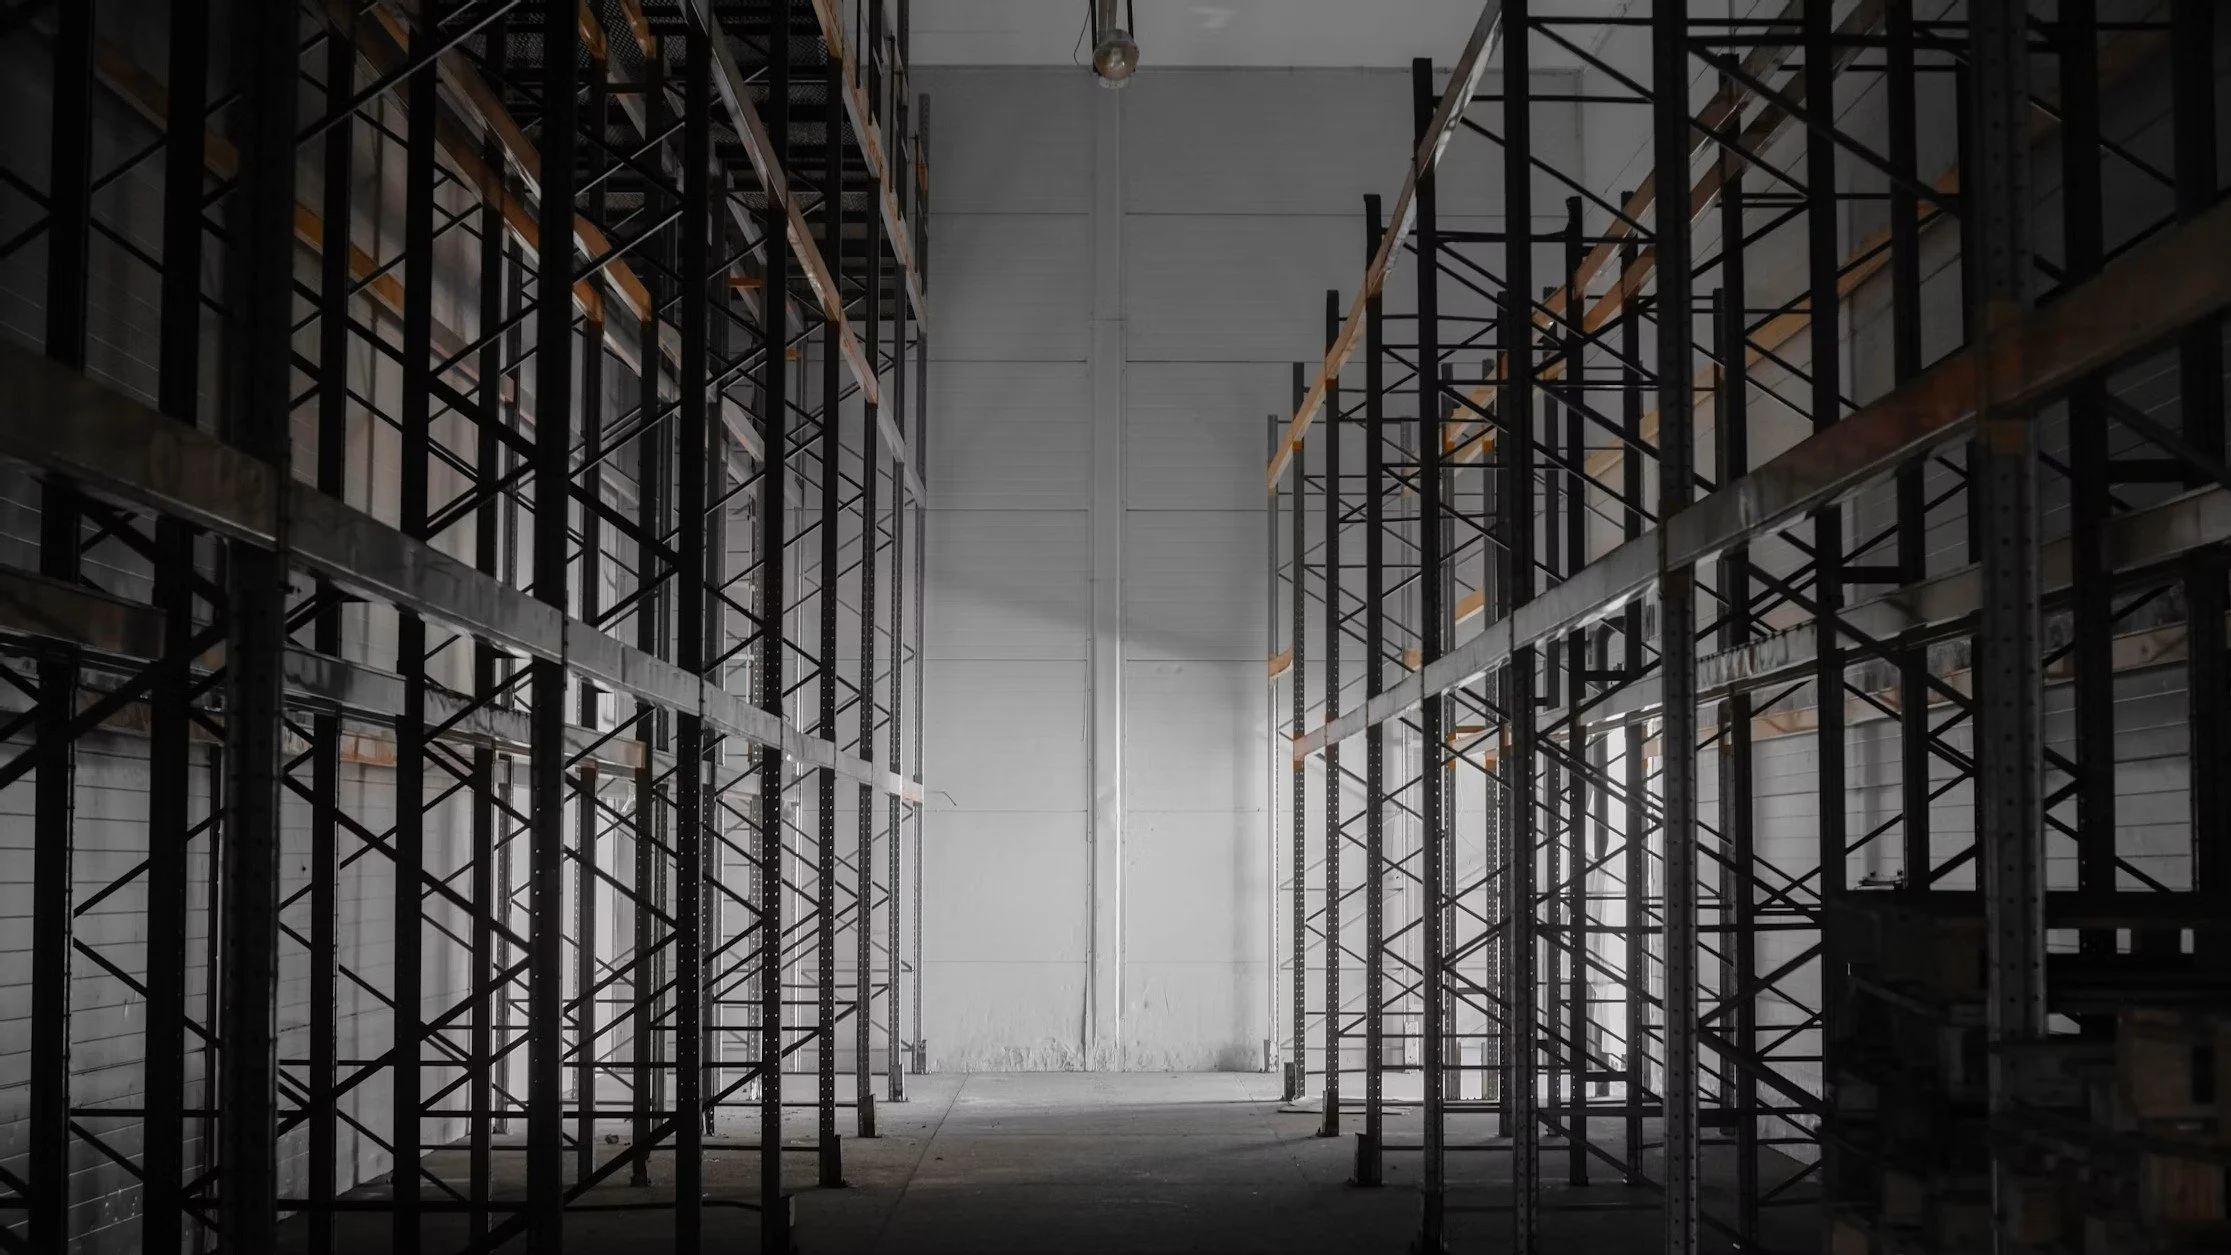
Industrial Drawing Packages for Warehouses
Survey-accurate BOMA Rentable Areas, Marketing Floor Plans, Site Plans, As Built Drawings and 3D REVIT Models
Exact Solutions provides professional, survey-accurate drawing packages for Property Managers, Leasing Agents, Architects, Developers and other Property Professionals in Auckland and Christchurch.
From a small warehouses to Large Format Industrial Warehouses, we measure the existing property and apply the appropriate PCNZ/PINZ measurement methodologies to produce clear, drawing packages for your sales, leasing, or design and development purposes.
Drawing Packages include :
Industrial BOMA plans, Marketing Floor Plans and Site Plans;
Floor Plans, Reflected Ceiling Plans and Elevation As Built Drawing packages;
3D BIM, REVIT Model and Digital Twin Surveys.
Industrial BOMA’s, Marketing Floor Plans and Site Plans


Industrial Sales and Leasing strategies in Auckland and Christchurch are much more effective with the Industrial Drawing Package.
Marketing Drawing Floor Plans and Site Plans present a high level of detail of the building and its yards. This allows the potential buyer or tenant understand the site prior to inspection.
BOMA Rentable Area Surveys offer a high degree of confidence when it comes to valuations, or leasing agreement.
All these plans are measured to the PCNZ/ PINZ Guidelines for measurement - 2023
Industrial As Built Floor Plans, Reflected Ceiling Plans and Elevations
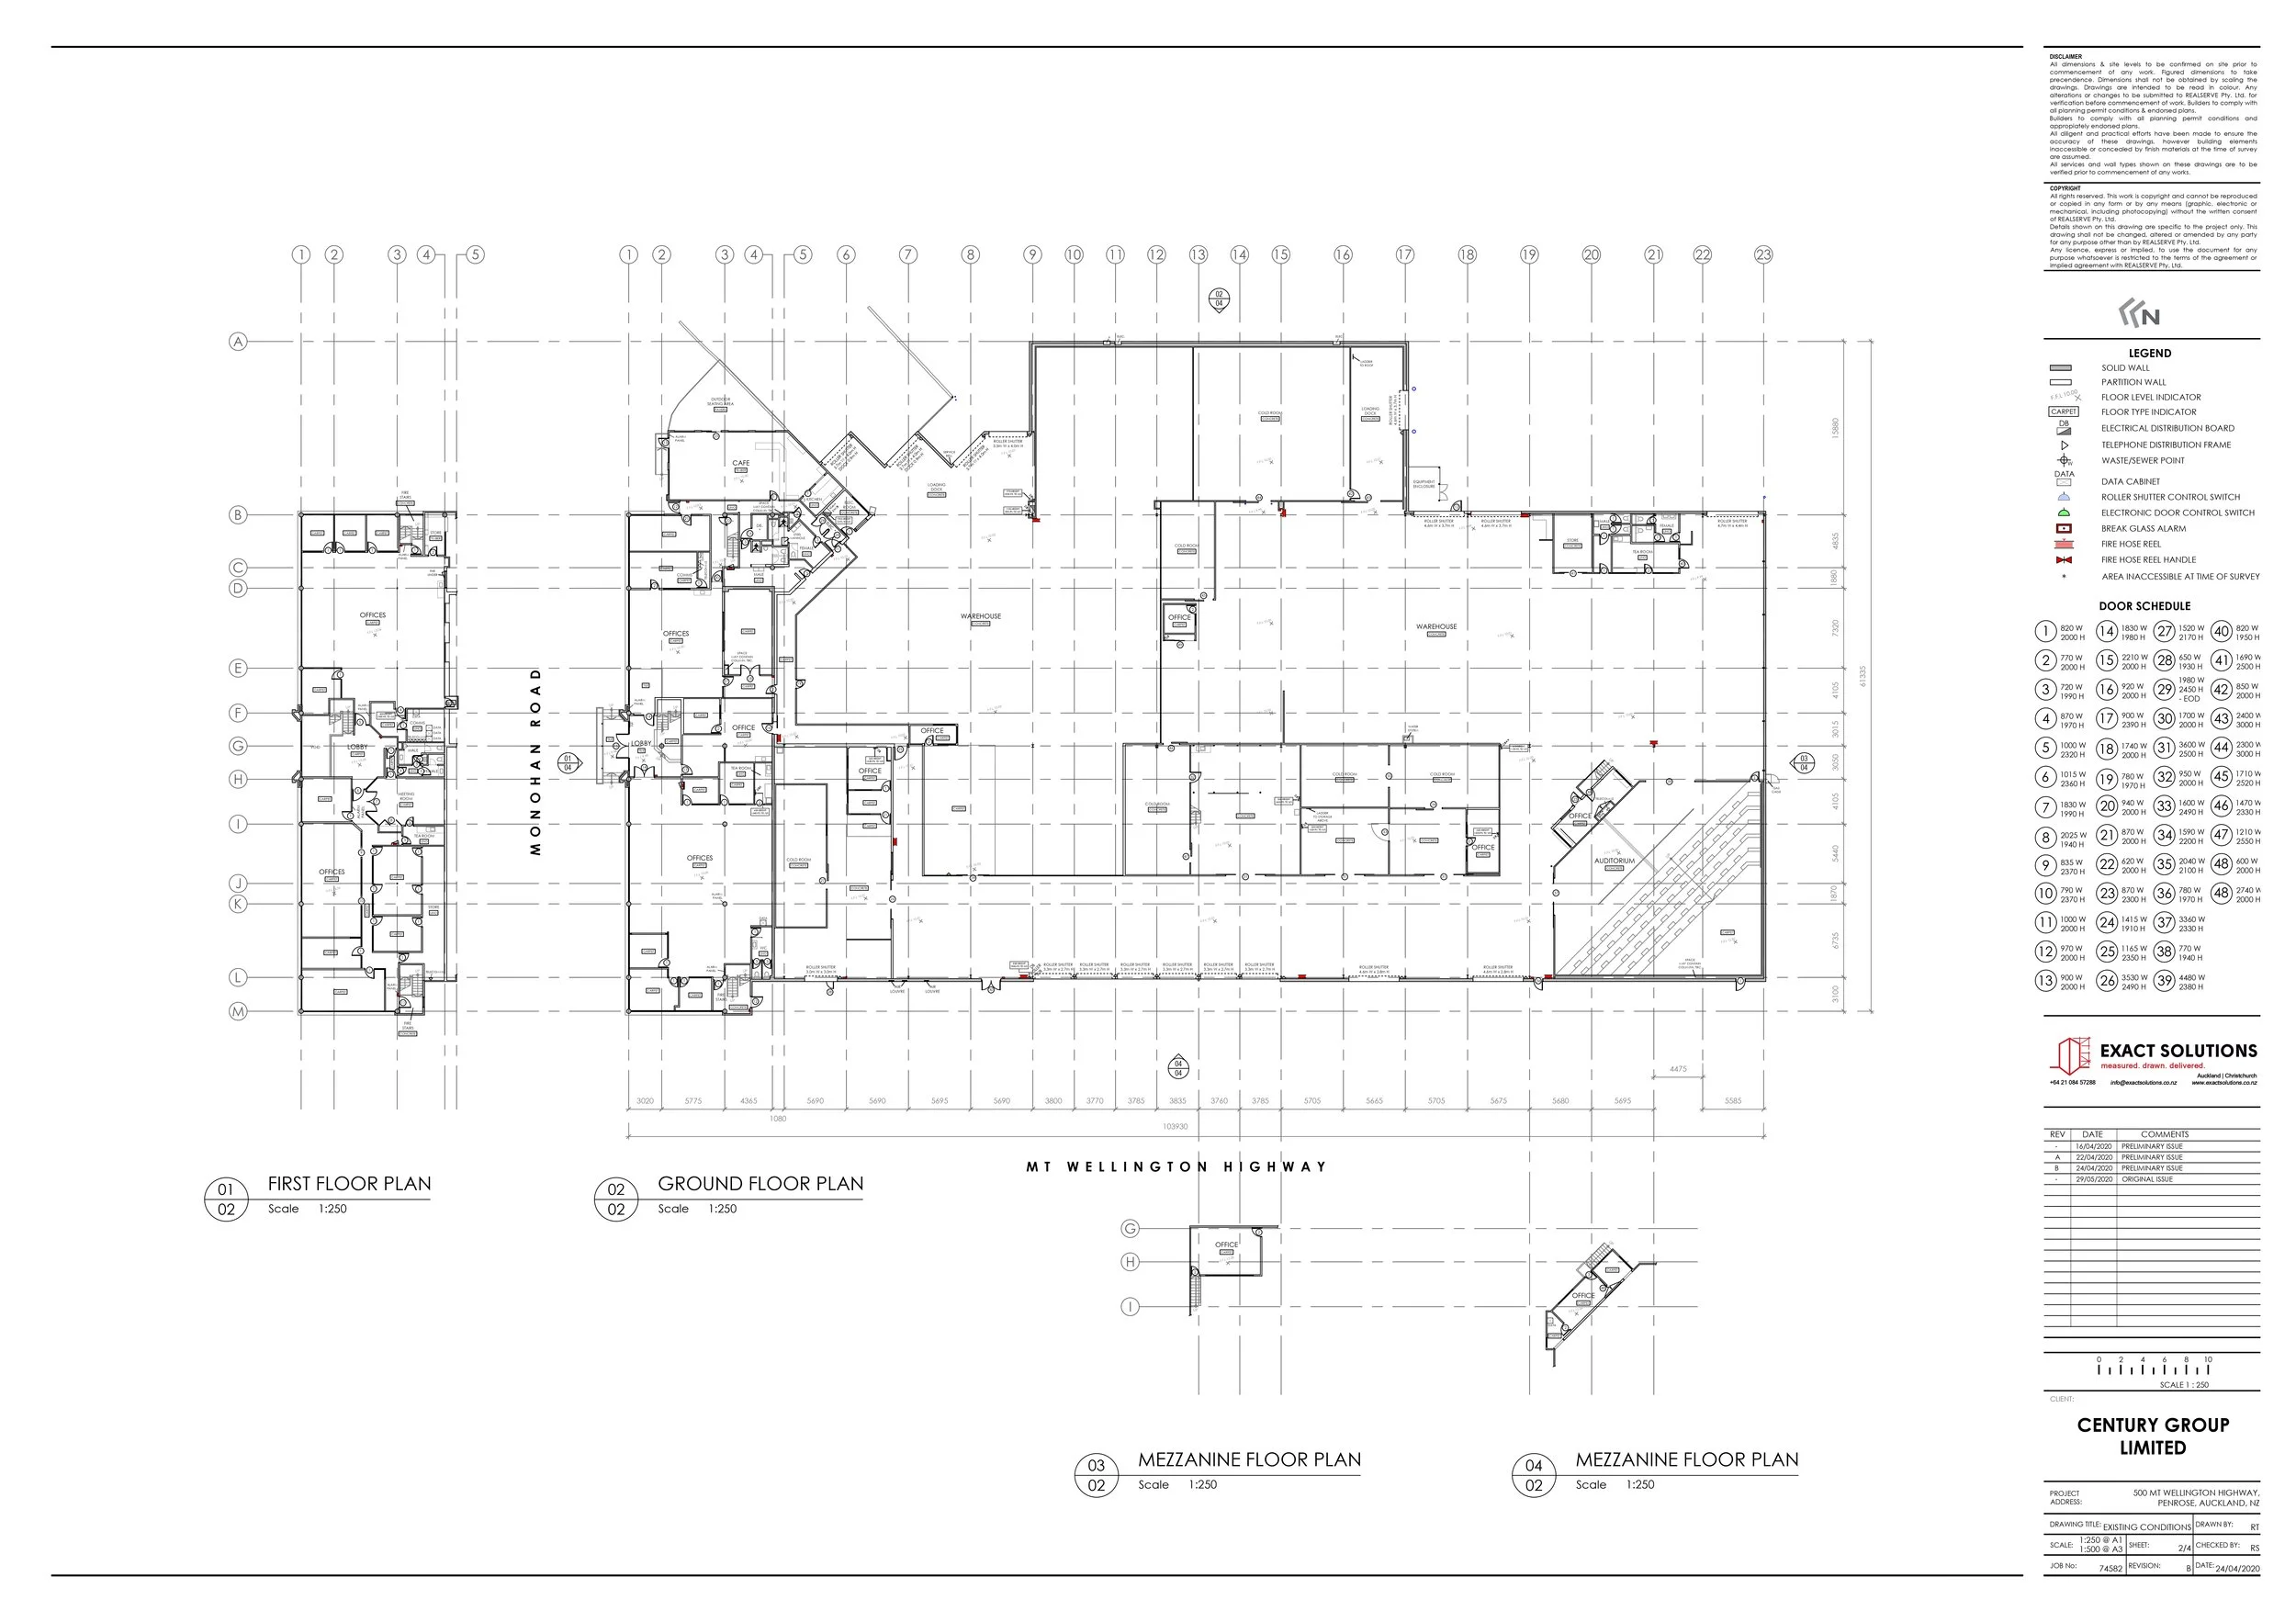


Industrial Design and Development projects in Auckland and Christchurch are much more effective with the Industrial As Built Package.
As Built Floor Plans are an accurate survey of the Floor Plan as it exists, in other words, an existing conditions plan. Floor levels, floor types, door locations, windows, columns, roller shutters, and canopies are included.
As Built Reflected Ceiling Plans show all the Base Building Mechanical, Engineering and Plumbing services throughout the warehouse. These plans are incredibly useful for Fire Engineers and other services.
As Built Elevations are measured, with notes on cladding finishes, glazing, doors, signs, lights, alarm services and more.
Industrial 3D Laser Scanning, REVIT and As Built Drawing Packages


Industrial 3D Scanning, REVIT Modelling and As Built documentation is made easier with our Industrial 3D Packages.
3D Point Clouds are the foundation for any design and development project, whether you are an architect, designer, MEP consultant or CAD drafter.
3D REVIT Models are developed directly on top of the surveyed point clouds. This Digital Twin allows you to transform your warehouse across multiple industries, from mechanical services, to Engineering, Plumbing and Electrical.
As Built Drawing Packages can be extracted directly from the 3D REVIT Model. This allows the teams on site to use the correct information as soon as it is produced.
Request an Industrial Package today!
Get a professional, survey accurate Industrial Drawing Package for your next campaign, or design and development. Exact Solutions provides the right plans for your project throughout Auckland and Christchurch.