


Commercial Marketing Floor Plans
Survey-accurate floor plans for commercial property sales, leasing and Information Memorandums
Exact Solutions provides professional, survey-accurate Commercial Marketing Floor Plans for property sales and leasing throughout Auckland and Christchurch. Our plans are designed for commercial property marketing, Information Memorandums, leasing campaigns and sales campaigns.
From a single tenancy to a multi-level commercial building, Retail Shopping Centres or Industrial Warehouses, we measure the existing property and apply the appropriate PCNZ/PINZ measurement methodology to produce clear, documented and defensible area calculations.
Survey Accurate Commercial Marketing Floor Plans for Auckland & Christchurch

Our commercial marketing floor plans are based on site measured property information rather than simply reproducing outdated or approximate drawings. We survey the existing building and document what actually exists, providing a reliable current representation of the property. This is particularly useful when:
existing plans are unavailable
plans are outdated
tenancy configurations have changed
a property is being prepared for sale
a property is being prepared for lease
Marketing Plans for Office, Retail and Industrial Property

Commercial Office Marketing Plans - give clear details on tenancy boundaries, offices, meeting rooms, reception zones, amenities, shared areas and circulation.
Retail Marketing Plans - focus on the individual tenancy, wider retail centre aspects, tenancy mixes, common mall areas, main entrances - either in/go or out/go zones - and service areas.
Commercial and Retail Floor Plans include :
Base Building Floor Plan, Office Fitout including fixed partition walls and glazing, Doors and Window Features, Stairs, Columns, Amenities Detailing, Colour Coded Hatching for Rental Areas and Shared Services.
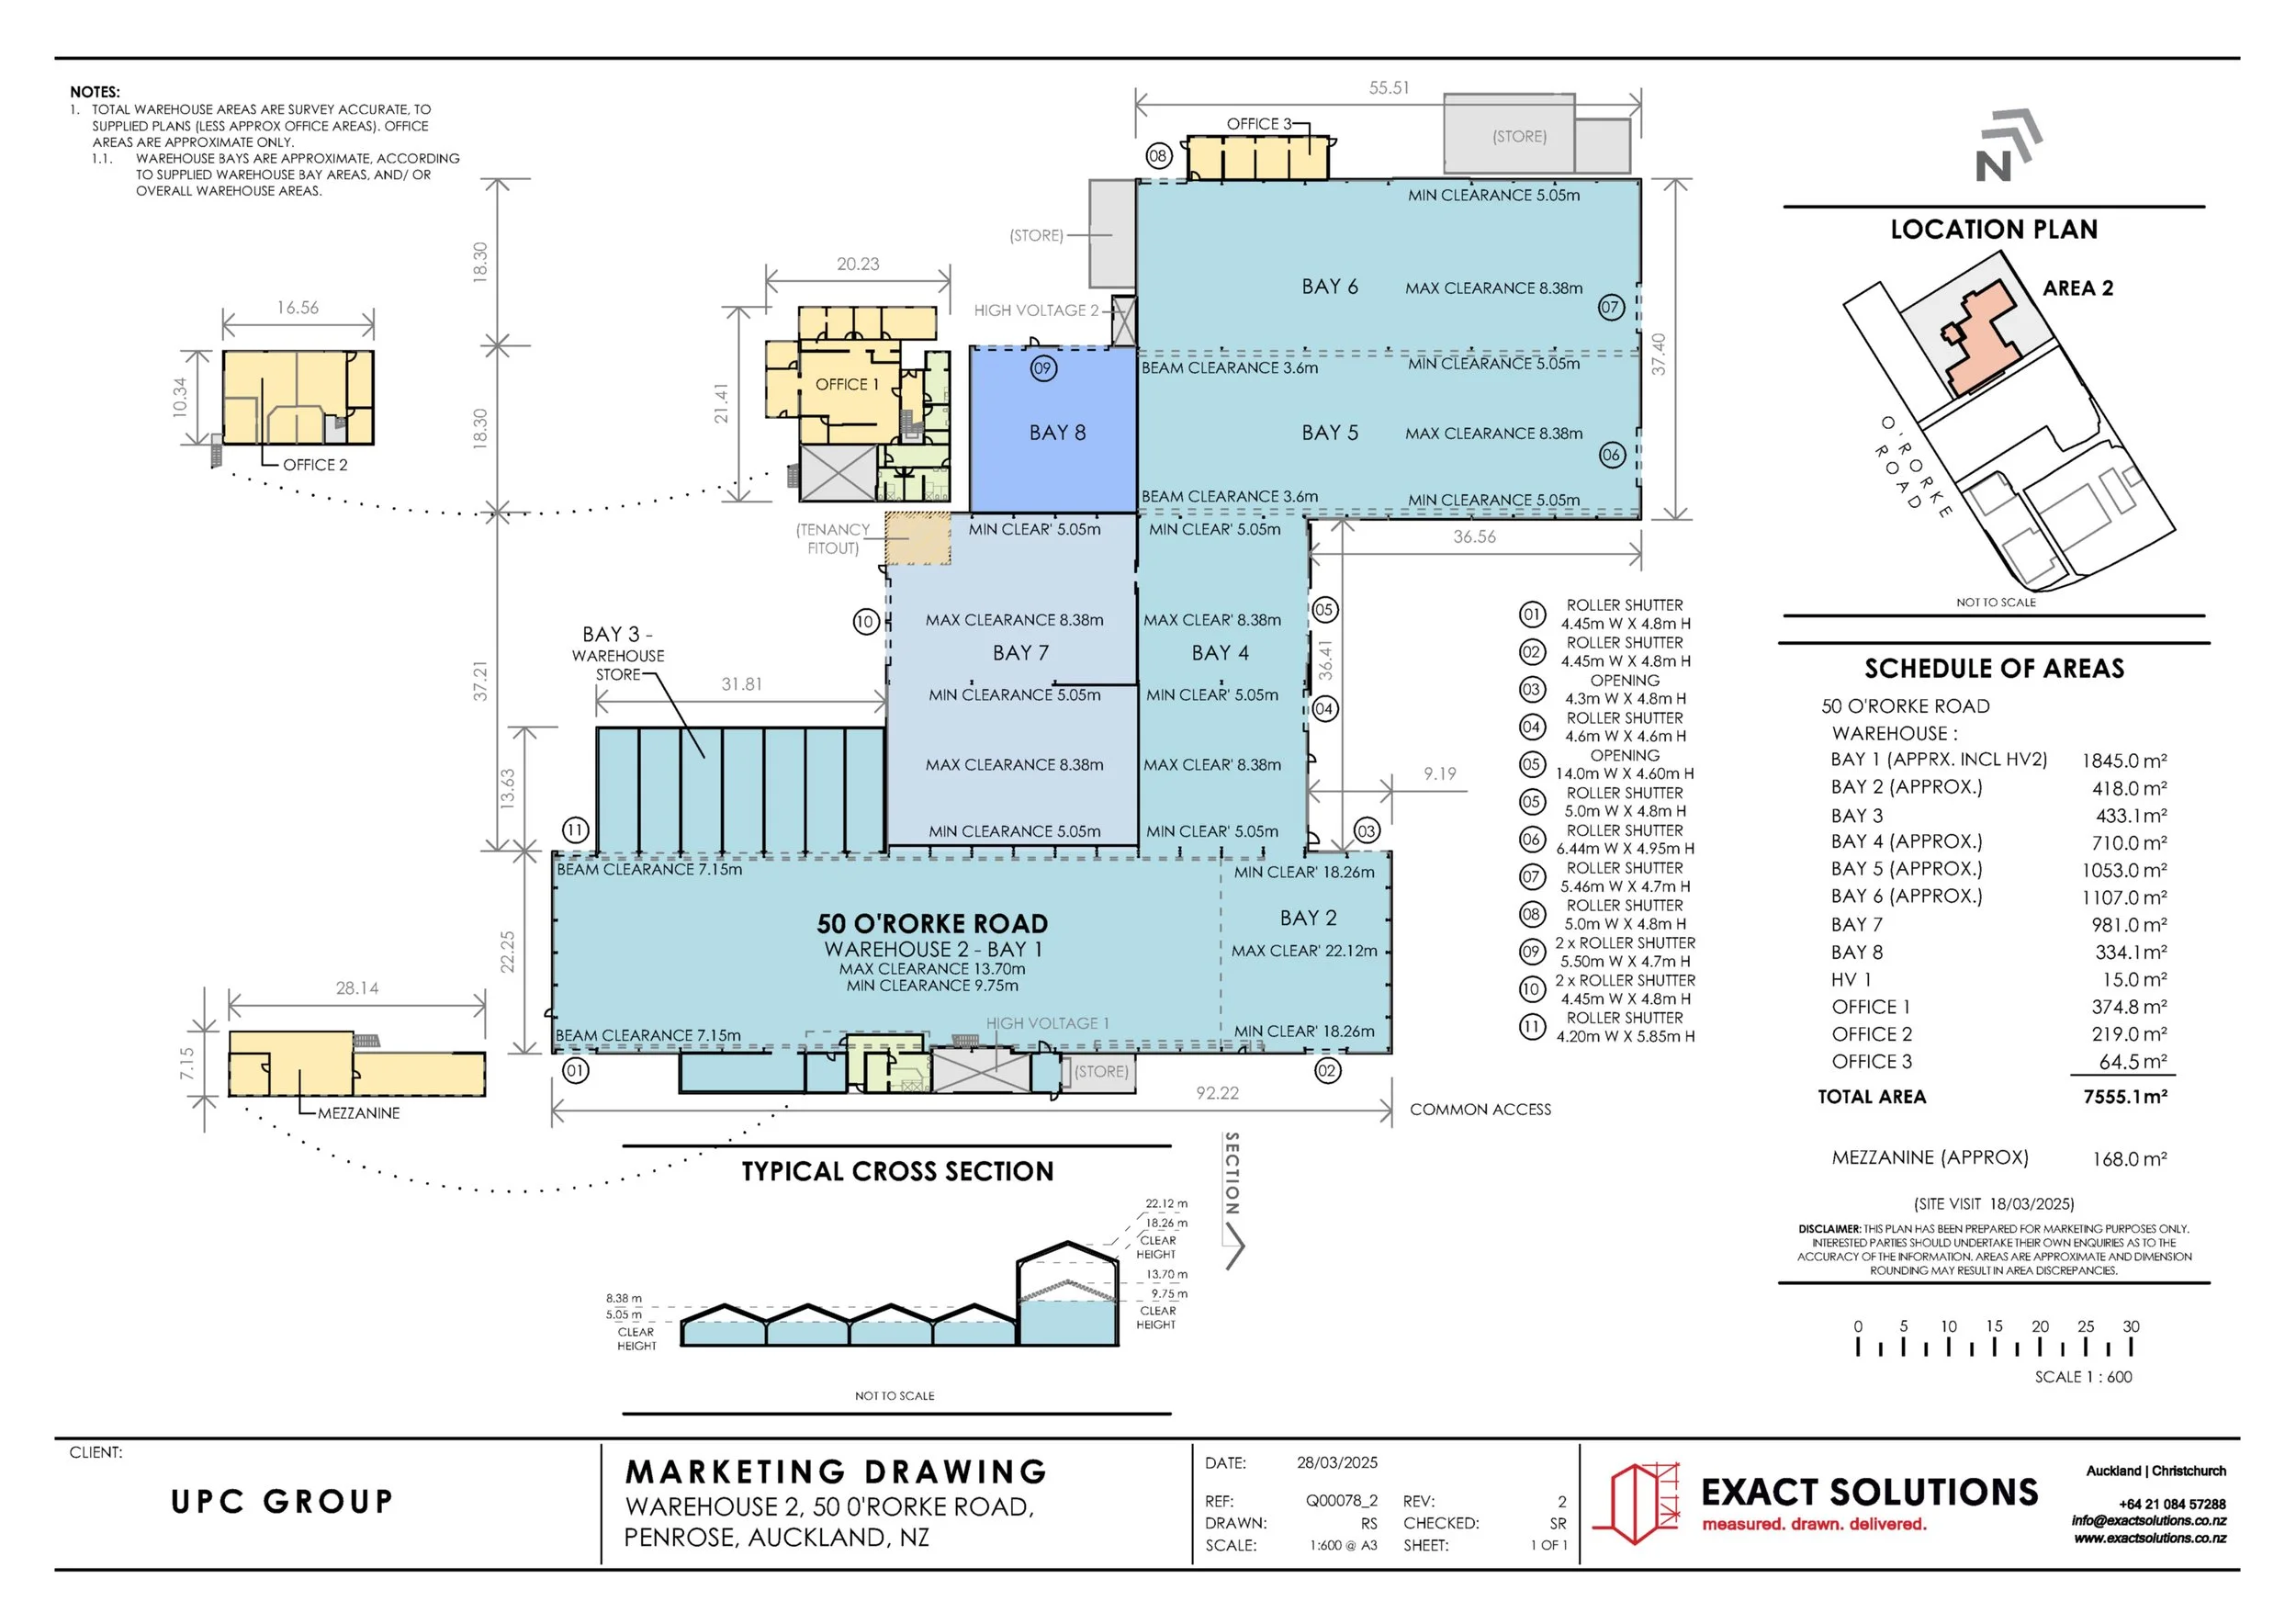
Industrial Warehouse Marketing Plans - all the industrial facilities have warehouse areas, office areas, roller doors, warehouse bays, internal clearance heights, yards, loading/access areas, and mezzanines.
Industrial Floor Plans include :
Base Building Floor Plan, Fit-out including Fixed Partition Walls, Amenities detail, Roller Shutters, Internal Clearance Heights (max/min), Columns, Doors, Stairs.
Recent Marketing Floor Plan Solutions :
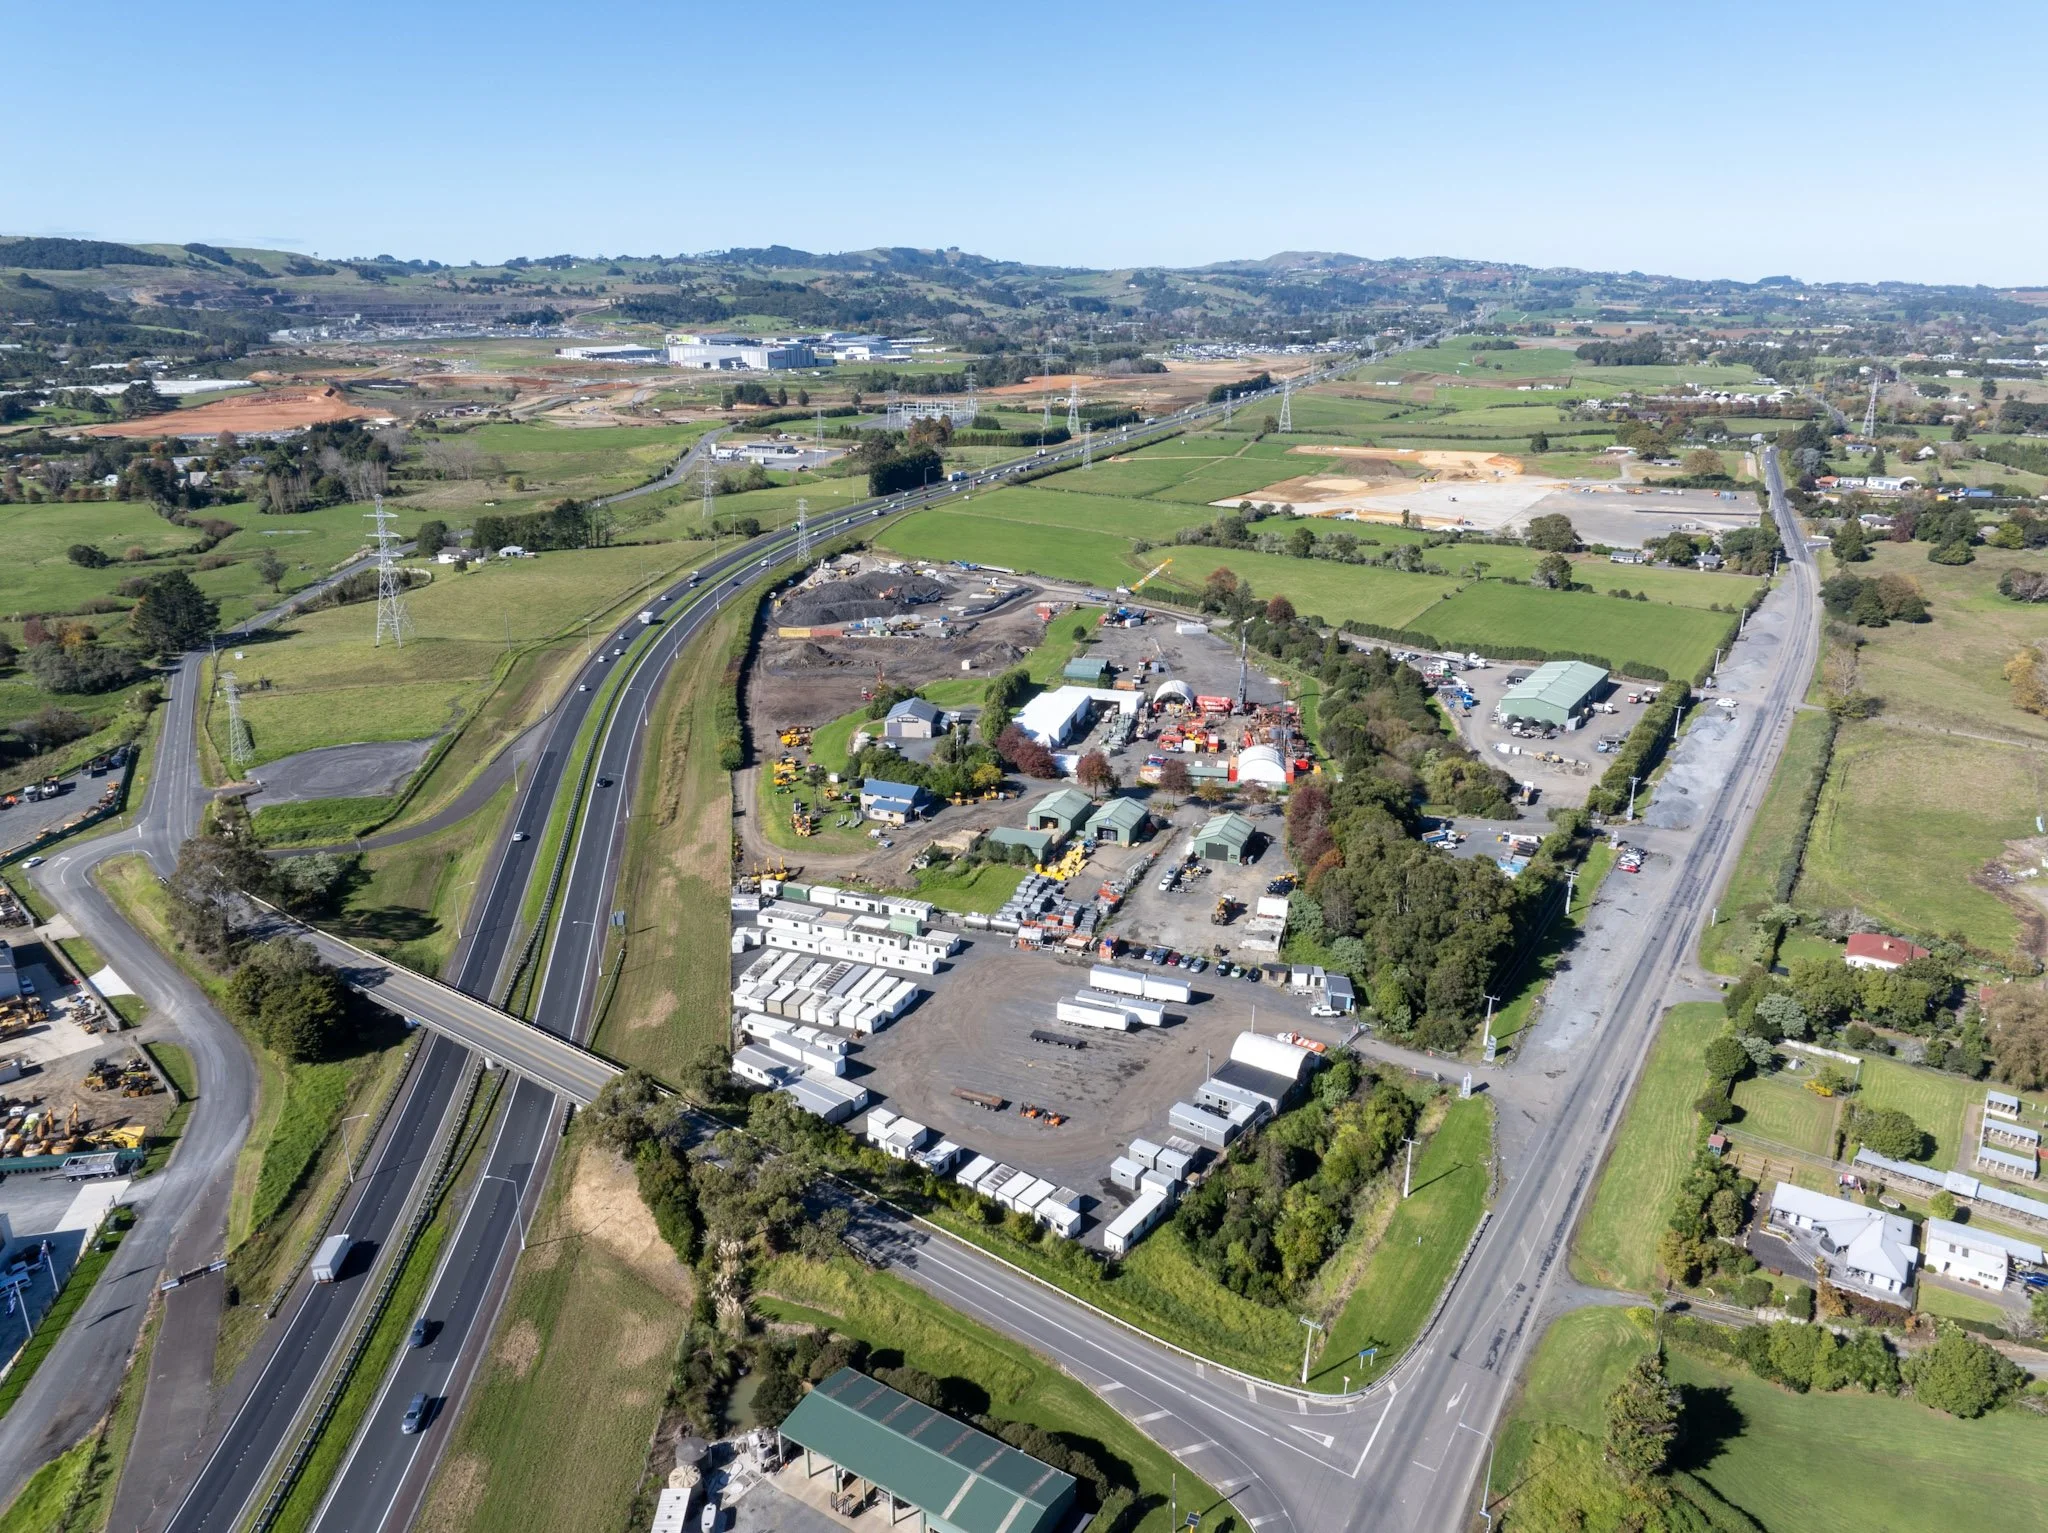
Industrial Marketing Plans - 1121 Great South Road, Auckland
Marketing Site Plan combined with Rentable Areas for a complex industrial property with warehouse, office, yard and shared access areas.

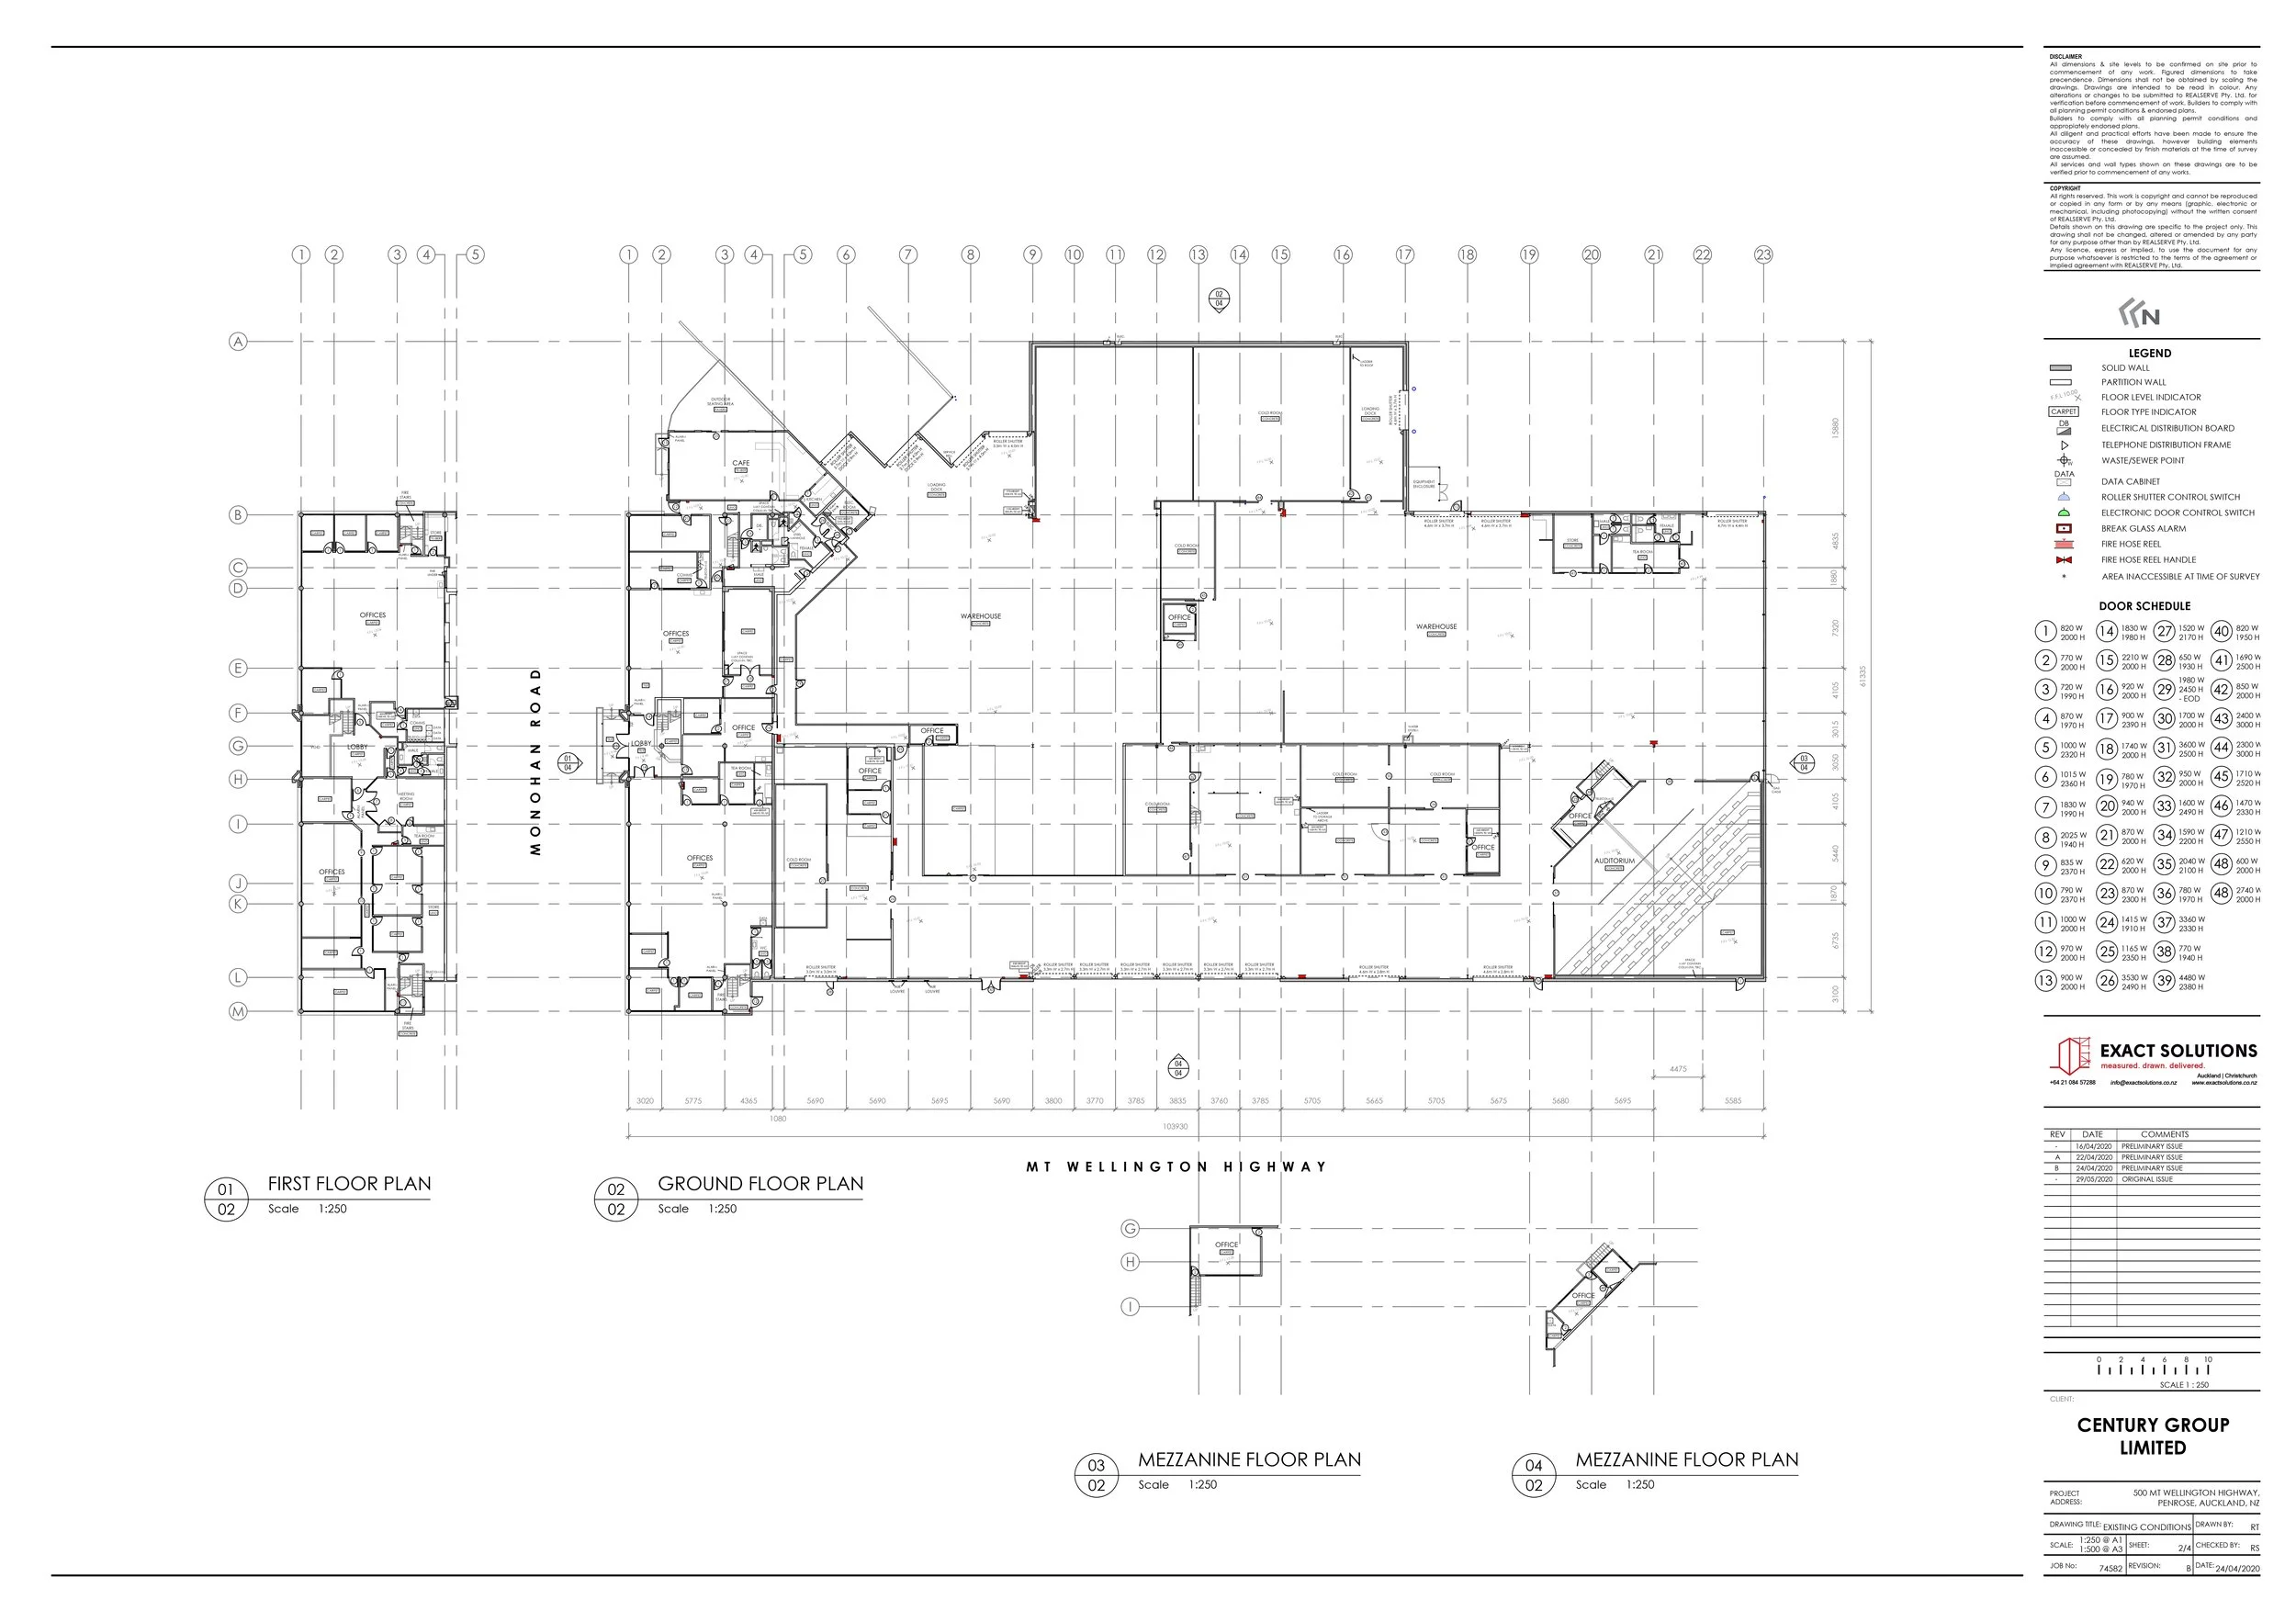
Industrial Marketing Floor Plans - 2-6 Monahan Road, Auckland
Marketing Floor Plans and Site Plans combined with Rentable Area Survey and site information for Industrial Leasing.

Car Parking Plan - 66 Wyndham Street, Auckland
3 basement levels of car parking, storage and plant rooms, all numbered, with areas, vehicle flows, and pedestrian flows.

Car Parking Site Plans - Meadowlands Plaza, Auckland
Marketing Floor Plans and Site Plans combined with Rentable Area Survey and site information for Industrial Leasing.
Why do Commercial Properties need Marketing Floor Plans?
Sales Campaigns :
Professional floor plans help prospective purchasers understand the building layout, tenancy configuration, floor areas and site arrangement when assessing a commercial property.
Leasing Campaigns :
Leasing floor plans give prospective tenants a quick visual understanding of the available space, surrounding tenancies, amenities and circulation.
Information Memorandums :
Marketing floor plans can be incorporated into Information Memorandums and other sales documentation to clearly communicate the property's configuration to investors and prospective purchasers.



-
Our marketing floor plans are based on measured property information rather than simply reproducing outdated or approximate drawings. We survey the existing building and produce an accurate current representation of the property.
This is particularly useful when existing plans are unavailable, outdated or don't accurately reflect the current tenancy configuration.
-
A BOMA Rentable Area Survey establishes the applicable rentable areas using the appropriate PCNZ Guidelines. A Marketing Floor Plan is designed to communicate the property's layout and features to prospective tenants and purchasers.
A Commercial Marketing Floor Plan is designed to communicate the property's layout, tenancy configuration and features clearly to prospective tenants and purchasers.The two services can be provided together when a property requires both verified floor areas and professionally presented marketing drawings.
-
Our Floor Plans are colour coded to enhance your sales or leasing campaigns, making them easy to read for prospective buyers or tenants. Our commercial marketing floor plans include :
Base Building Floor Plan, Office Fitout including fixed partition walls and glazing, Doors and Window Features, Stairs, Columns, Amenities Detailing, and Colour Coded Hatching for Rental Areas and Shared Services.
We will even adopt your personal colour palette as required. -
Exact Solutions measures all types of Commercial Property to create Marketing Floor Plans. We have expertise in :
Commercial OfficesRetail Shopping Centres
Industrial Warehouses
Car Park Plans for both Commercial and Industrial Buildings
-
Exact Solutions has had an office in Auckland for over 10 years, working with local Property Managers, Landlords, Leasing Agents and other property professionals, providing accurate floor plans.
-
Exact Solutions set up their Christchurch office three years ago, and now provides survey-accurate commercial marketing floor plans throughout Christchurch for property managers, landlords, leasing agents and asset managers. Our plans can be used for Information Memorandums, property sales, leasing campaigns and property management.
-
We pride ourselves on the level of expertise and satisfaction that Property Managers, Landlords and other professionals receive from us.
1 ) We don't simply reproduce old plans. We measure the existing property and document what actually exists.
2 ) We apply the appropriate PCNZ/PINZ guidelines for the property and its use.
3 ) Our work covers office, retail and industrial properties, from individual tenancies to complex multi-level buildings.4 ) We have over 10 years experience providing clients in Auckland and Christchurch with Marketing Floor Plans for Commercial, Retail and Industrial properties.
5 ) Recent feed-back included the testimonial, “the plans were fantastic, more that what I had expected to receive.” -
We have long standing relationships with Property Professionals at Colliers, CBRE, Bayleys, Century Group, NAI Harcourts, Goodman Group, Kennards Hire, and many more.
Frequently Asked Questions :
Get your Sales and Leasing Marketing Plans now!
Get a professional, survey-accurate Commercial Marketing Floor Plan for your next sales or leasing campaign. Exact Solutions provides marketing plans throughout Auckland and Christchurch for landlords, property managers, leasing agents and asset managers.