

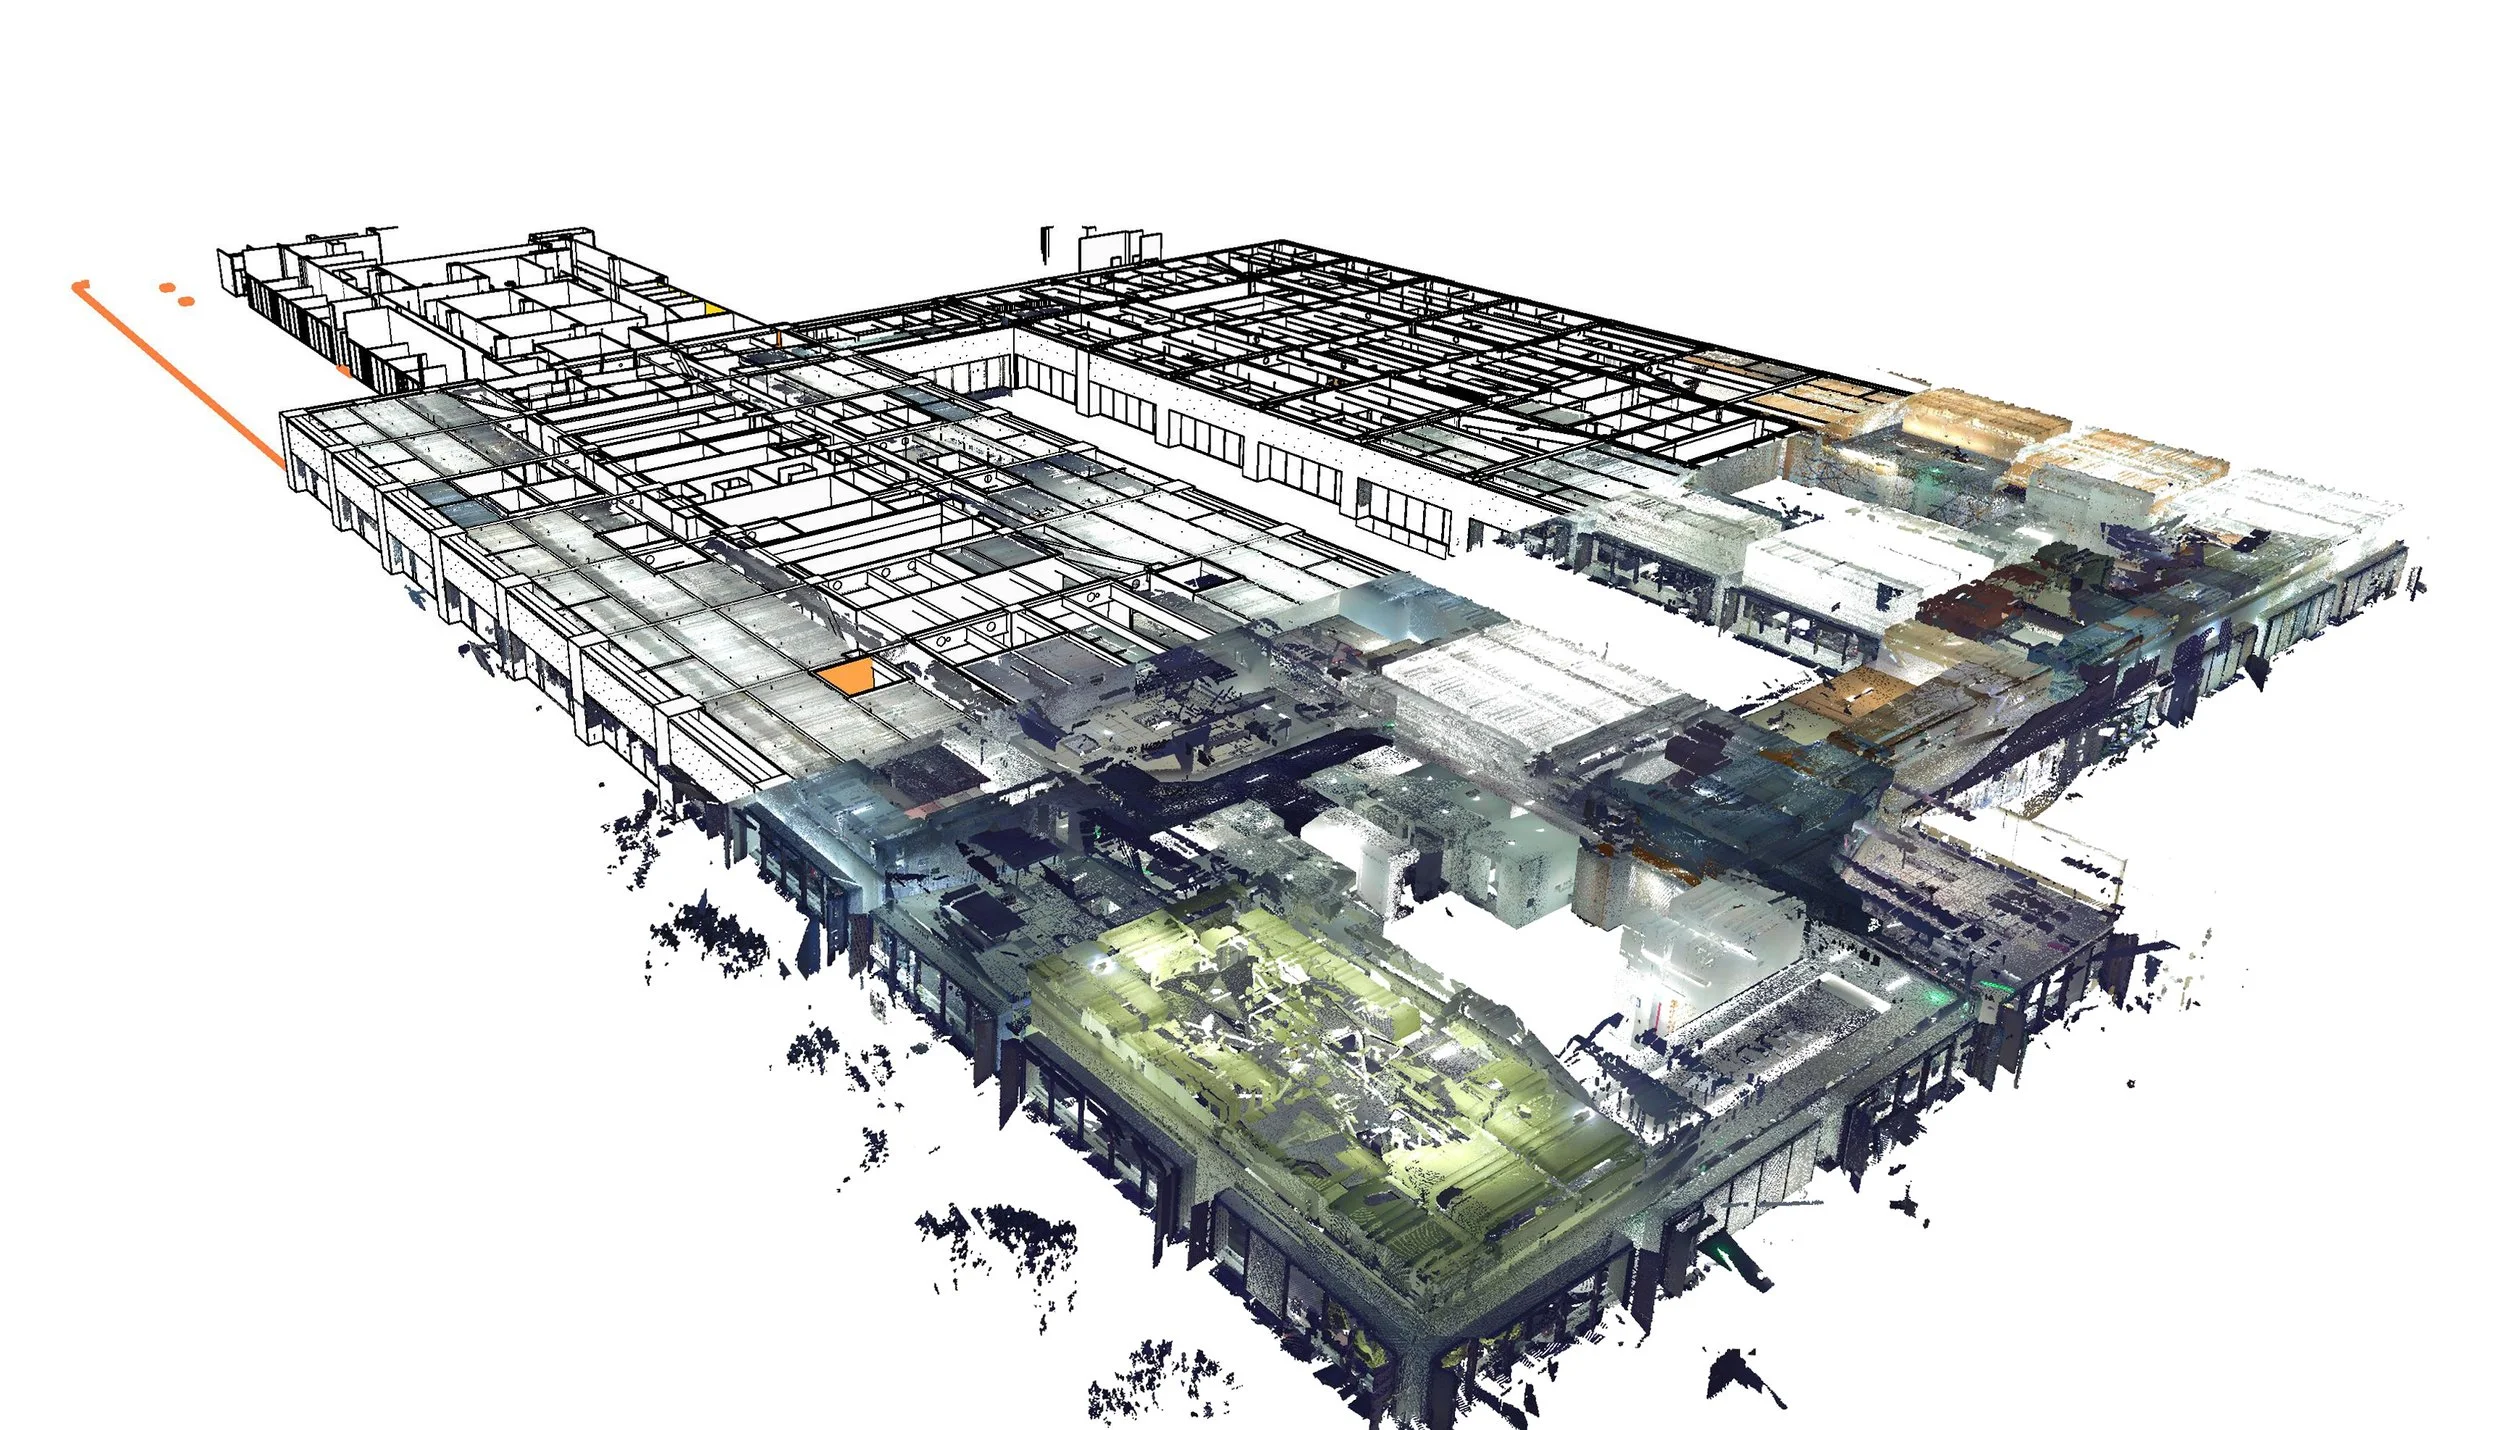
3D Modelling for Commercial & Industrial Property
BIM and REVIT Modelling for Digital Twins and As Built Drawing documentation.
Exact Solutions provides professional 3D REVIT Models and Digital Twins in Auckland and Christchurch, capturing accurate three-dimensional information about office buildings, retail shopping centres, and industrial warehouses.
Using advanced laser scanning technology, we capture detailed spatial data that can be used to create 3D Models - BIM/REVIT models, and CAD Drawings. This gives architects, engineers, builders and property professionals reliable information about existing conditions before design, renovation, construction or redevelopment begins.
What is 3D Modelling?
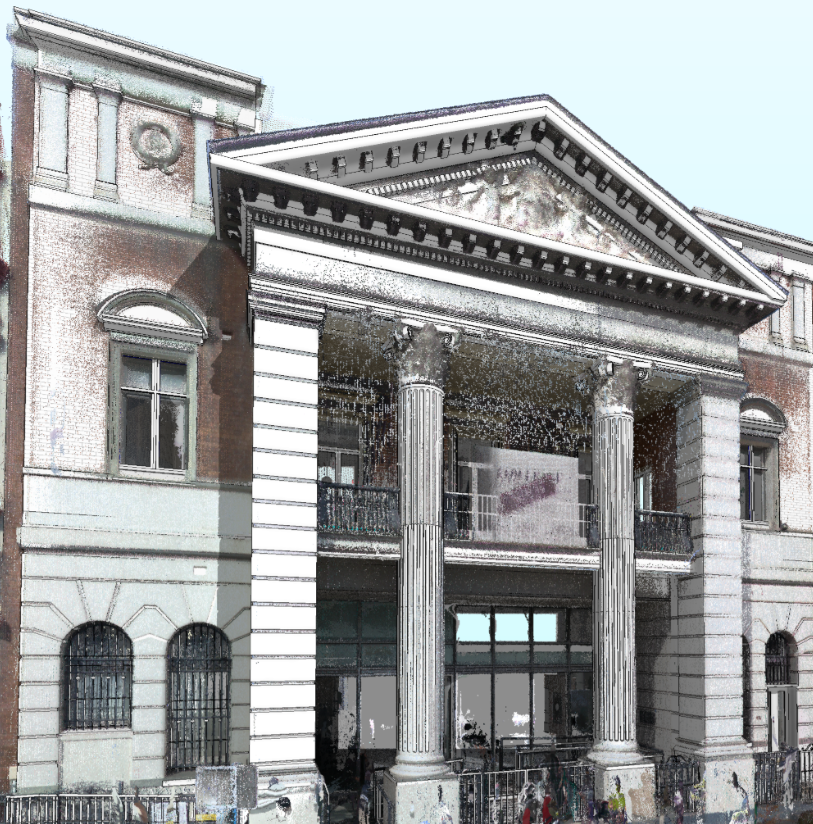
3D modelling - BIM and REVIT models - are generated from high precision 3D laser scans. These scans are then converted into accurate models, or Digital Twins, of existing buildings and sites. This gives your project a single, reliable source of truth for design, coordination, and documentation.
REVIT Models are interactive 3D digital representations of the existing building or structure. Unlike basic 2D CAD drawings, REVIT Models include real world geometry, levels, and spatial relationships between different features.
BIM and REVIT Models follow a Level of Detail format, depending on the amount of design and development that would be required in your project.
What is LOD for 3D Modelling?
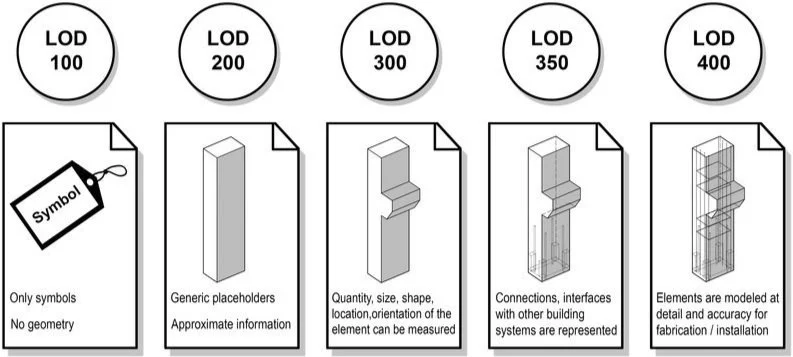
the Level of Detail, or L.O.D. refers to the amount of detail required for your project. most BIM and REVIT Models are drawn in Level 200 or level 300.
LOD 100 (Conceptual): Basic shapes, volumes, massing, and general footprint used for early feasibility and design concepts
LOD 200 (Schematic Design): Generalized elements with approximate quantities, sizes, shapes, and locations
LOD 300 (Detailed Design): Precise geometric information, specific sizes, and accurate spacing used for construction documents and coordination.
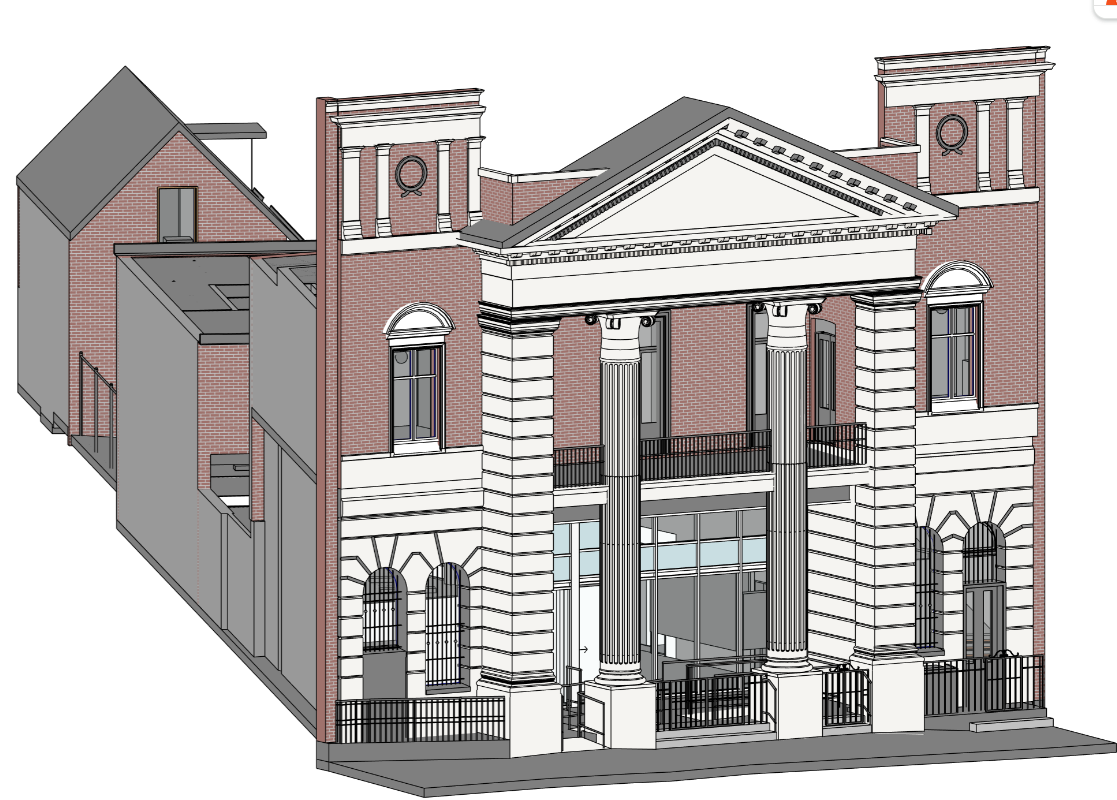
3D REVIT Modelling usable project data:

The Mountaineer Building Case Study clearly shows the use of new technology to collect a large amount of data for multiple purposes. We scanned the site, then made a model of the tenancy.

The REVIT model of the tenancy allowed the client to see the interaction of the floor plan, ceiling plan and elevations at the same time. They could understand the constraints of the building for their shelving and storage designs without going to site.

Our Drawing techniques allow us to extract a full As Built Drawing package from the REVIT model. These plans are useful for the design and construction teams involved in the fitout as they don’t have the capacity to access the full REVIT model.
When should you use 3D Modelling :
If you are an Architect, Designer, MEP (Mechanical, Engineering, and Plumbing) Consultant, or Landlord, then consider the benefits of having the following :
BIM Ready Accuracy – 3D Models are generated from precise 3D Laser Scans for dependable real world accuracy.
Seamless Collaboration – Simplify coordination between architects, engineers, and contractors.
Design Confidence – Use accurate as built geometry to plan refurbishments, fitouts, or extensions.
Visual Clarity – Enhance understanding of building layouts through detailed 3D Walkthroughs, and integrated views of floors, ceilings and elevations.
Flexible Output – Receive 3D Models tailored to your required Level of Detail (LOD) and project scope.
Frequently Asked Questions :
-
Architects and Designers – Use as built models as a base for design development and coordination.
Engineers and Consultants – Integrate survey accurate geometry into analysis and documentation.
Construction and Fitout Teams – Verify conditions and plan works with confidence.
Property and development teams - Create a reliable digital record of an existing building or site to support redevelopment, feasibility studies, leasing, refurbishment and future design work.
-
1) Data Collection - We begin by capturing on site measurements using Leica 3D Laser Scanners.
2 ) Point Cloud Registration - Captured scans are processed and registered into a single, georeferenced Point Cloud for Model creation.
3 ) Model Creation - Our technicians construct accurate BIM and REVIT models, defining architectural, structural, and service elements according to your LOD (Level of Detail) requirements.
4 ) Create your deliverables - Final models are supplied in REVIT (.RVT) format, with optional exports to DWG, IFC, or PDF, ready for design and documentation use.
-
Exact Solutions has had an office in Auckland for over 10 years, working with local Property Managers, Landlords, and property professionals, providing accurate 3D Models and Digital Twins from Point Clouds.
-
Exact Solutions provides survey accurate 3D BIM and REVIT Models from Point Clouds throughout Christchurch. We work with commercial, industrial and retail property managers, landlords and property professionals, to provide the best solution for your project.
-
We pride ourselves on the level of expertise and satisfaction that Property Managers, Landlords and other professionals receive from us.
1 ) We don't simply reproduce old plans. We measure the existing property and document what actually exists.
2 ) We apply the appropriate PCNZ/PINZ guidelines for the property and its use.
3 ) Our work covers office, retail and industrial properties, from individual tenancies to complex multi-level buildings.4 ) We have over 10 years experience providing clients in Auckland and Christchurch with 3D Laser Scanning, Point Clouds, BIM and REVIT Models for Commercial, Retail and Industrial properties.
5 ) Recent feed-back included the testimonial, “the plans were fantastic, more that what I had expected to receive.” -
We have long standing relationships with Property Professionals at Colliers, CBRE, Bayleys, Century Group, NAI Harcourts, Goodman Group, Kennards Hire, and many more.
Request a 3D REVIT Model today
Need accurate 3D REVIT Models for an existing building, renovation or completed project?
Exact Solutions provides survey accurate Digital Twins, REVIT Models and As Built CAD files Scans from Point Clouds for commercial, industrial and retail properties across Auckland and Christchurch.