

50 O’Rorke Road
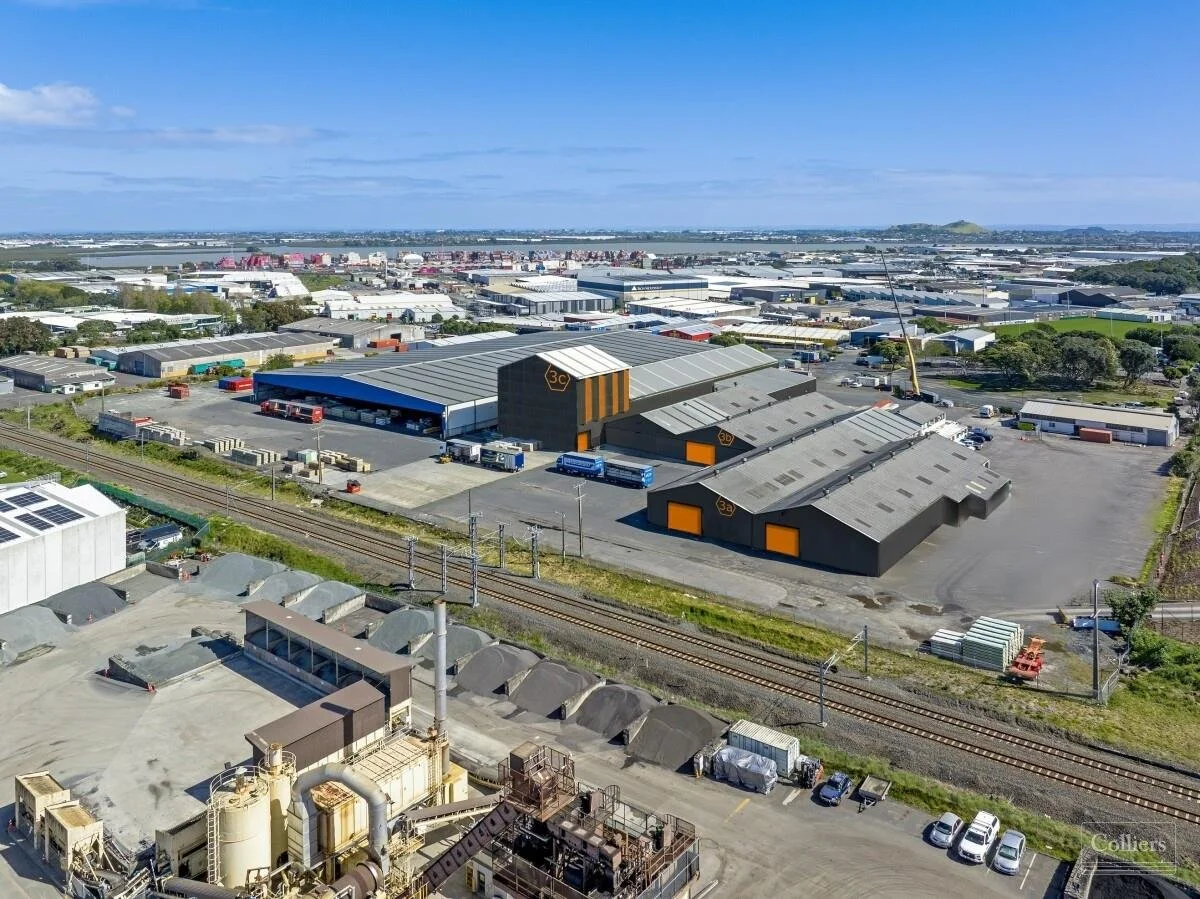
For Exact Solutions 50 O’Rorke Road is a story of excellent customer relationships.
Near the end of 2024 one of our longstanding clients, Hamish Mackereth, put us in touch with UPC Group and Simon Mabin. In Hamish's words our Industrial Marketing Floor Plans and Site Plans were perfect for 50 O’Rorke Road. Simon had seen a few examples of our work, especially our case study of 2-6 Monahan Road, and he agreed. UPC Group had some very detailed survey plans of 50 O’Rorke Road but Simon wanted to simplify those details, and add Floor Plans for each of the Warehouses within the site.
Marketing Floor Plans :
show the different areas of use in the offices and warehouses, roller shutter heights and widths, internal clearance heights and typical cross sections for volume and storage calculations.
Site Plans :
are a great tool for understanding the feasibility of the site, how the building is located to boundaries, how well utilised the site is for parking, yard use, or even landscaping use.
Fast Forward to March 2025 :
In early March 2025 Simon sent us through the details that UPC Group already possessed. UPC had a vision to turn the “As Built” level of survey into a “Blank Slate” version of the site.
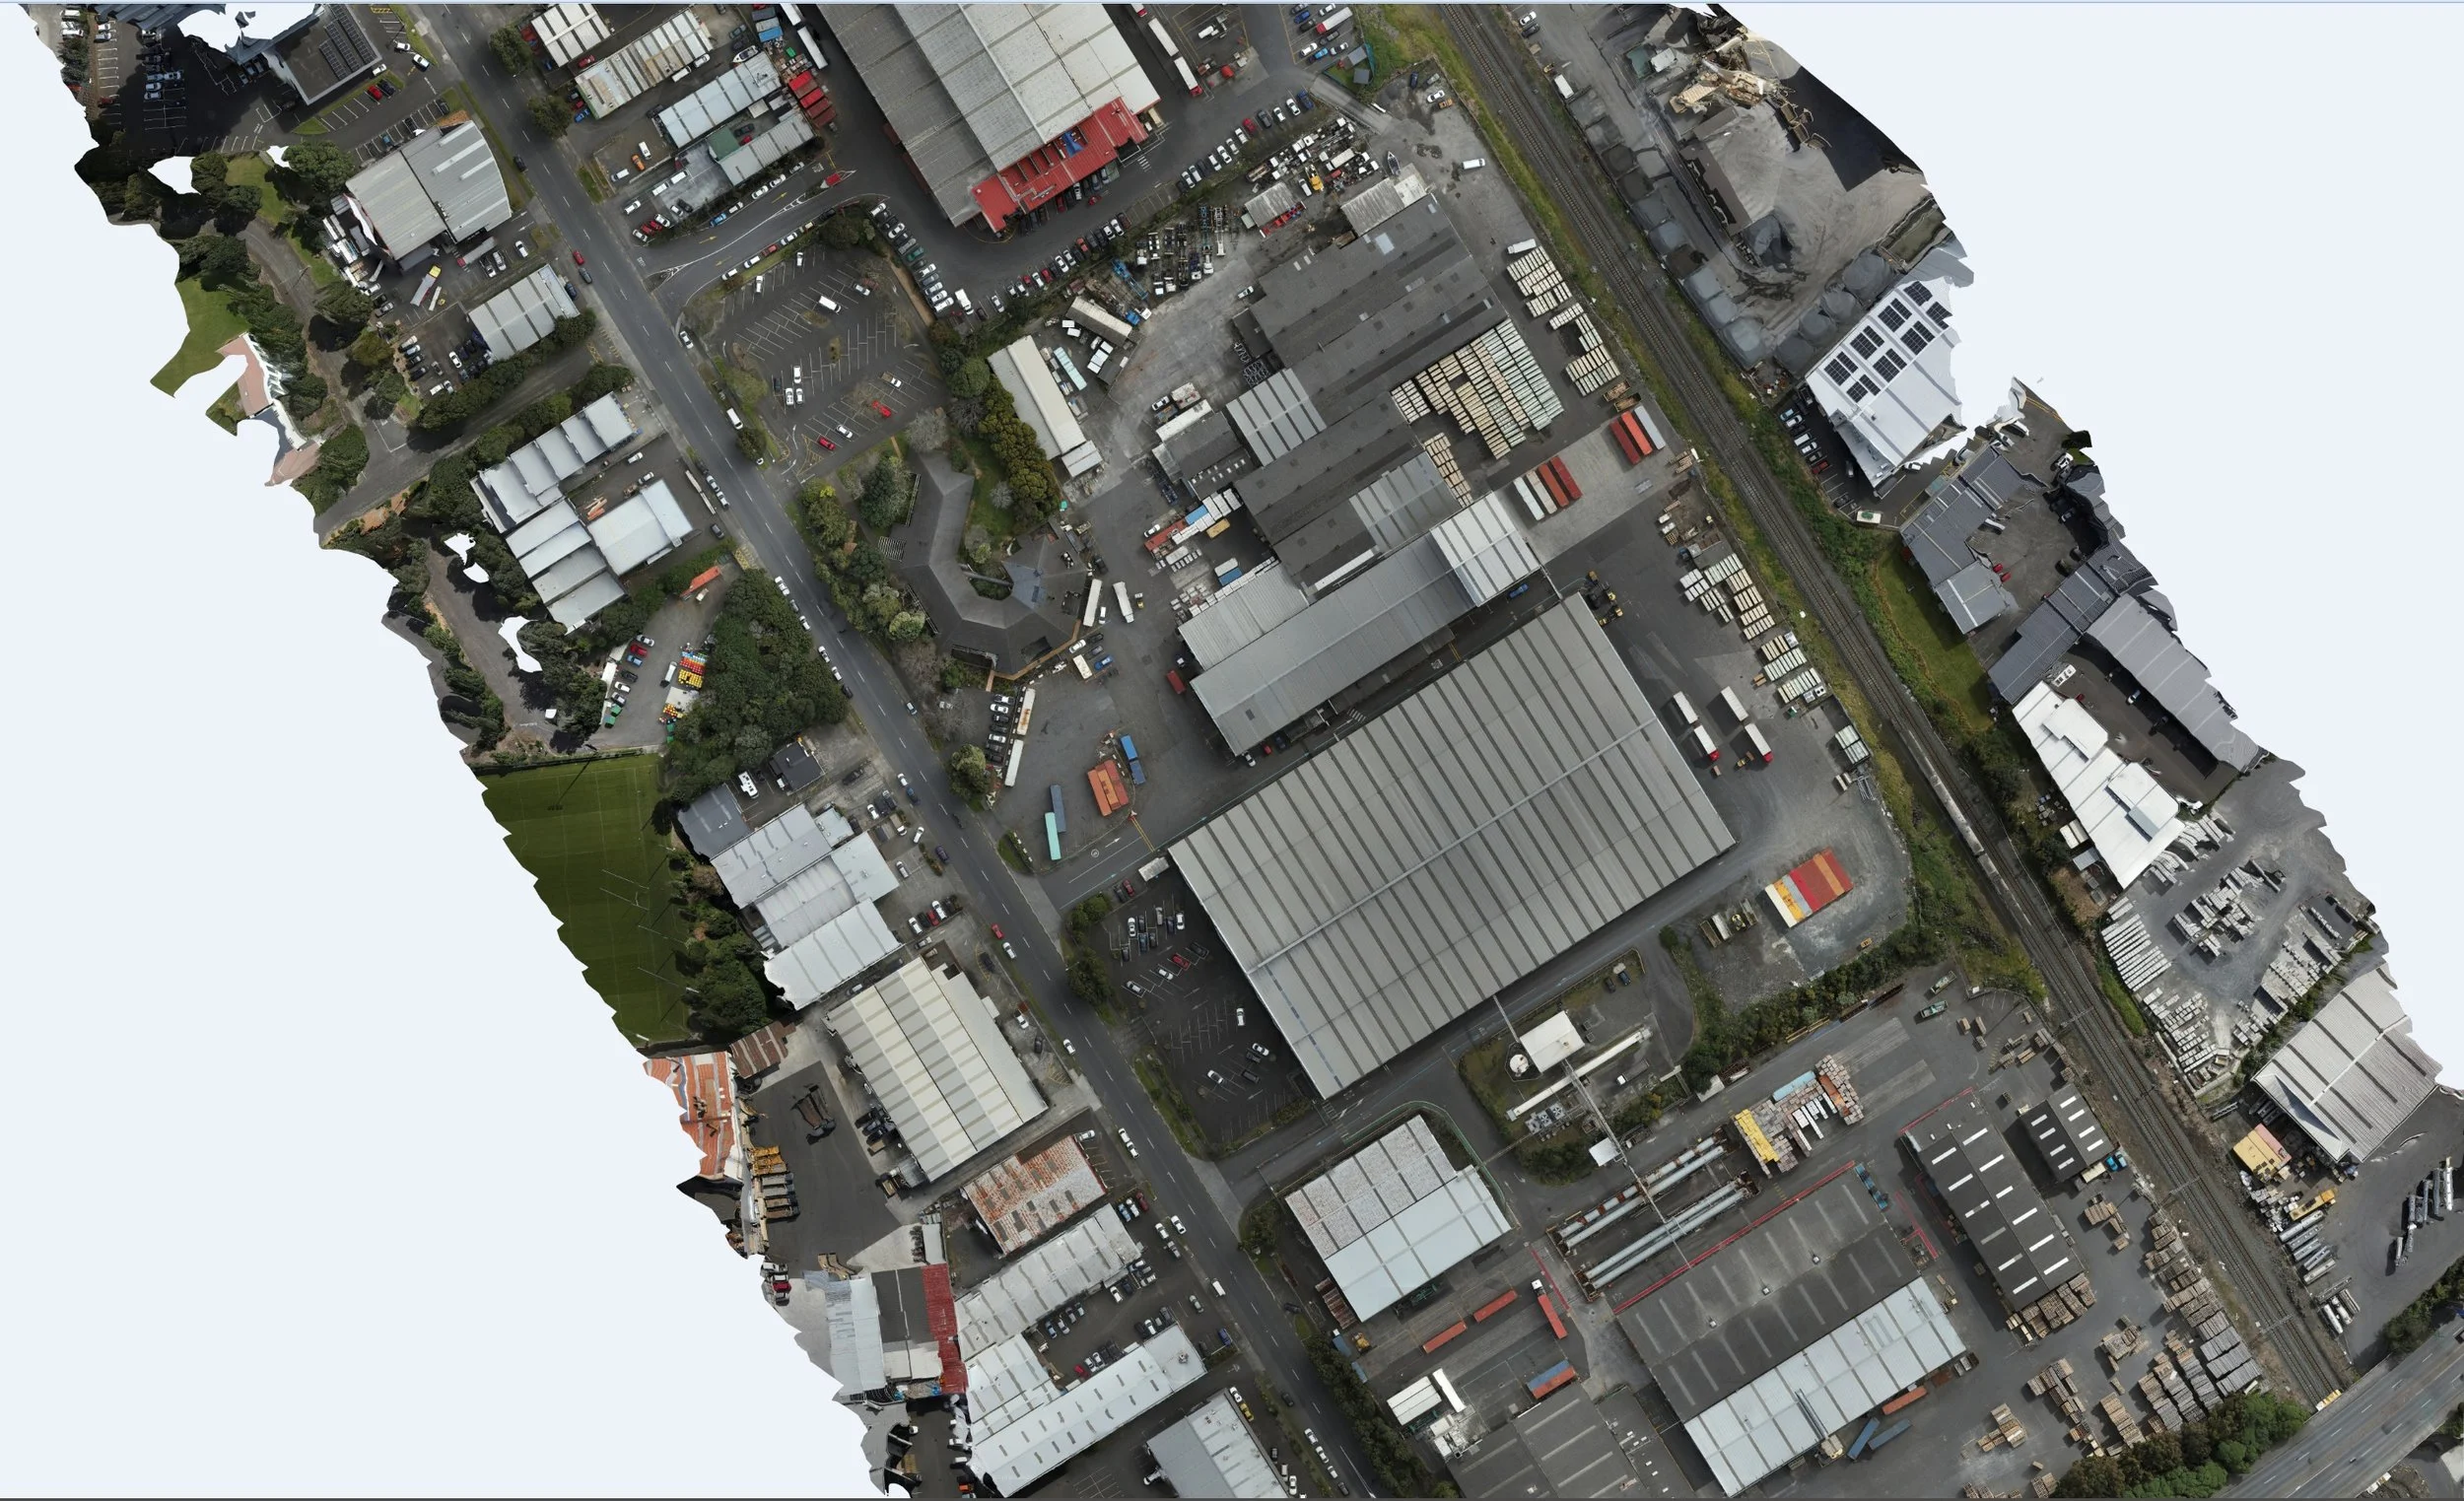
Original Drone Survey :
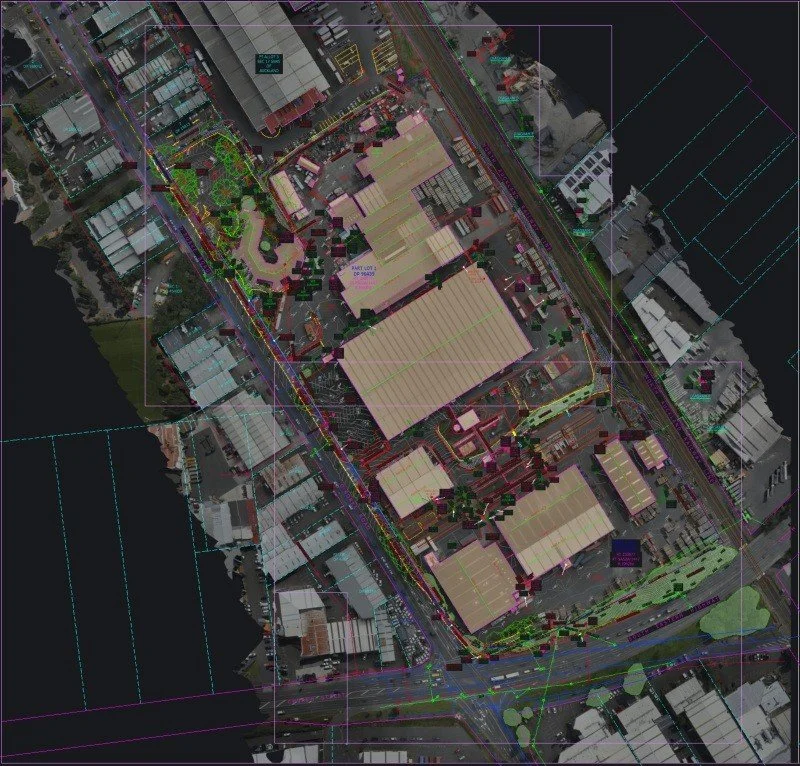
Original Survey Overlay :
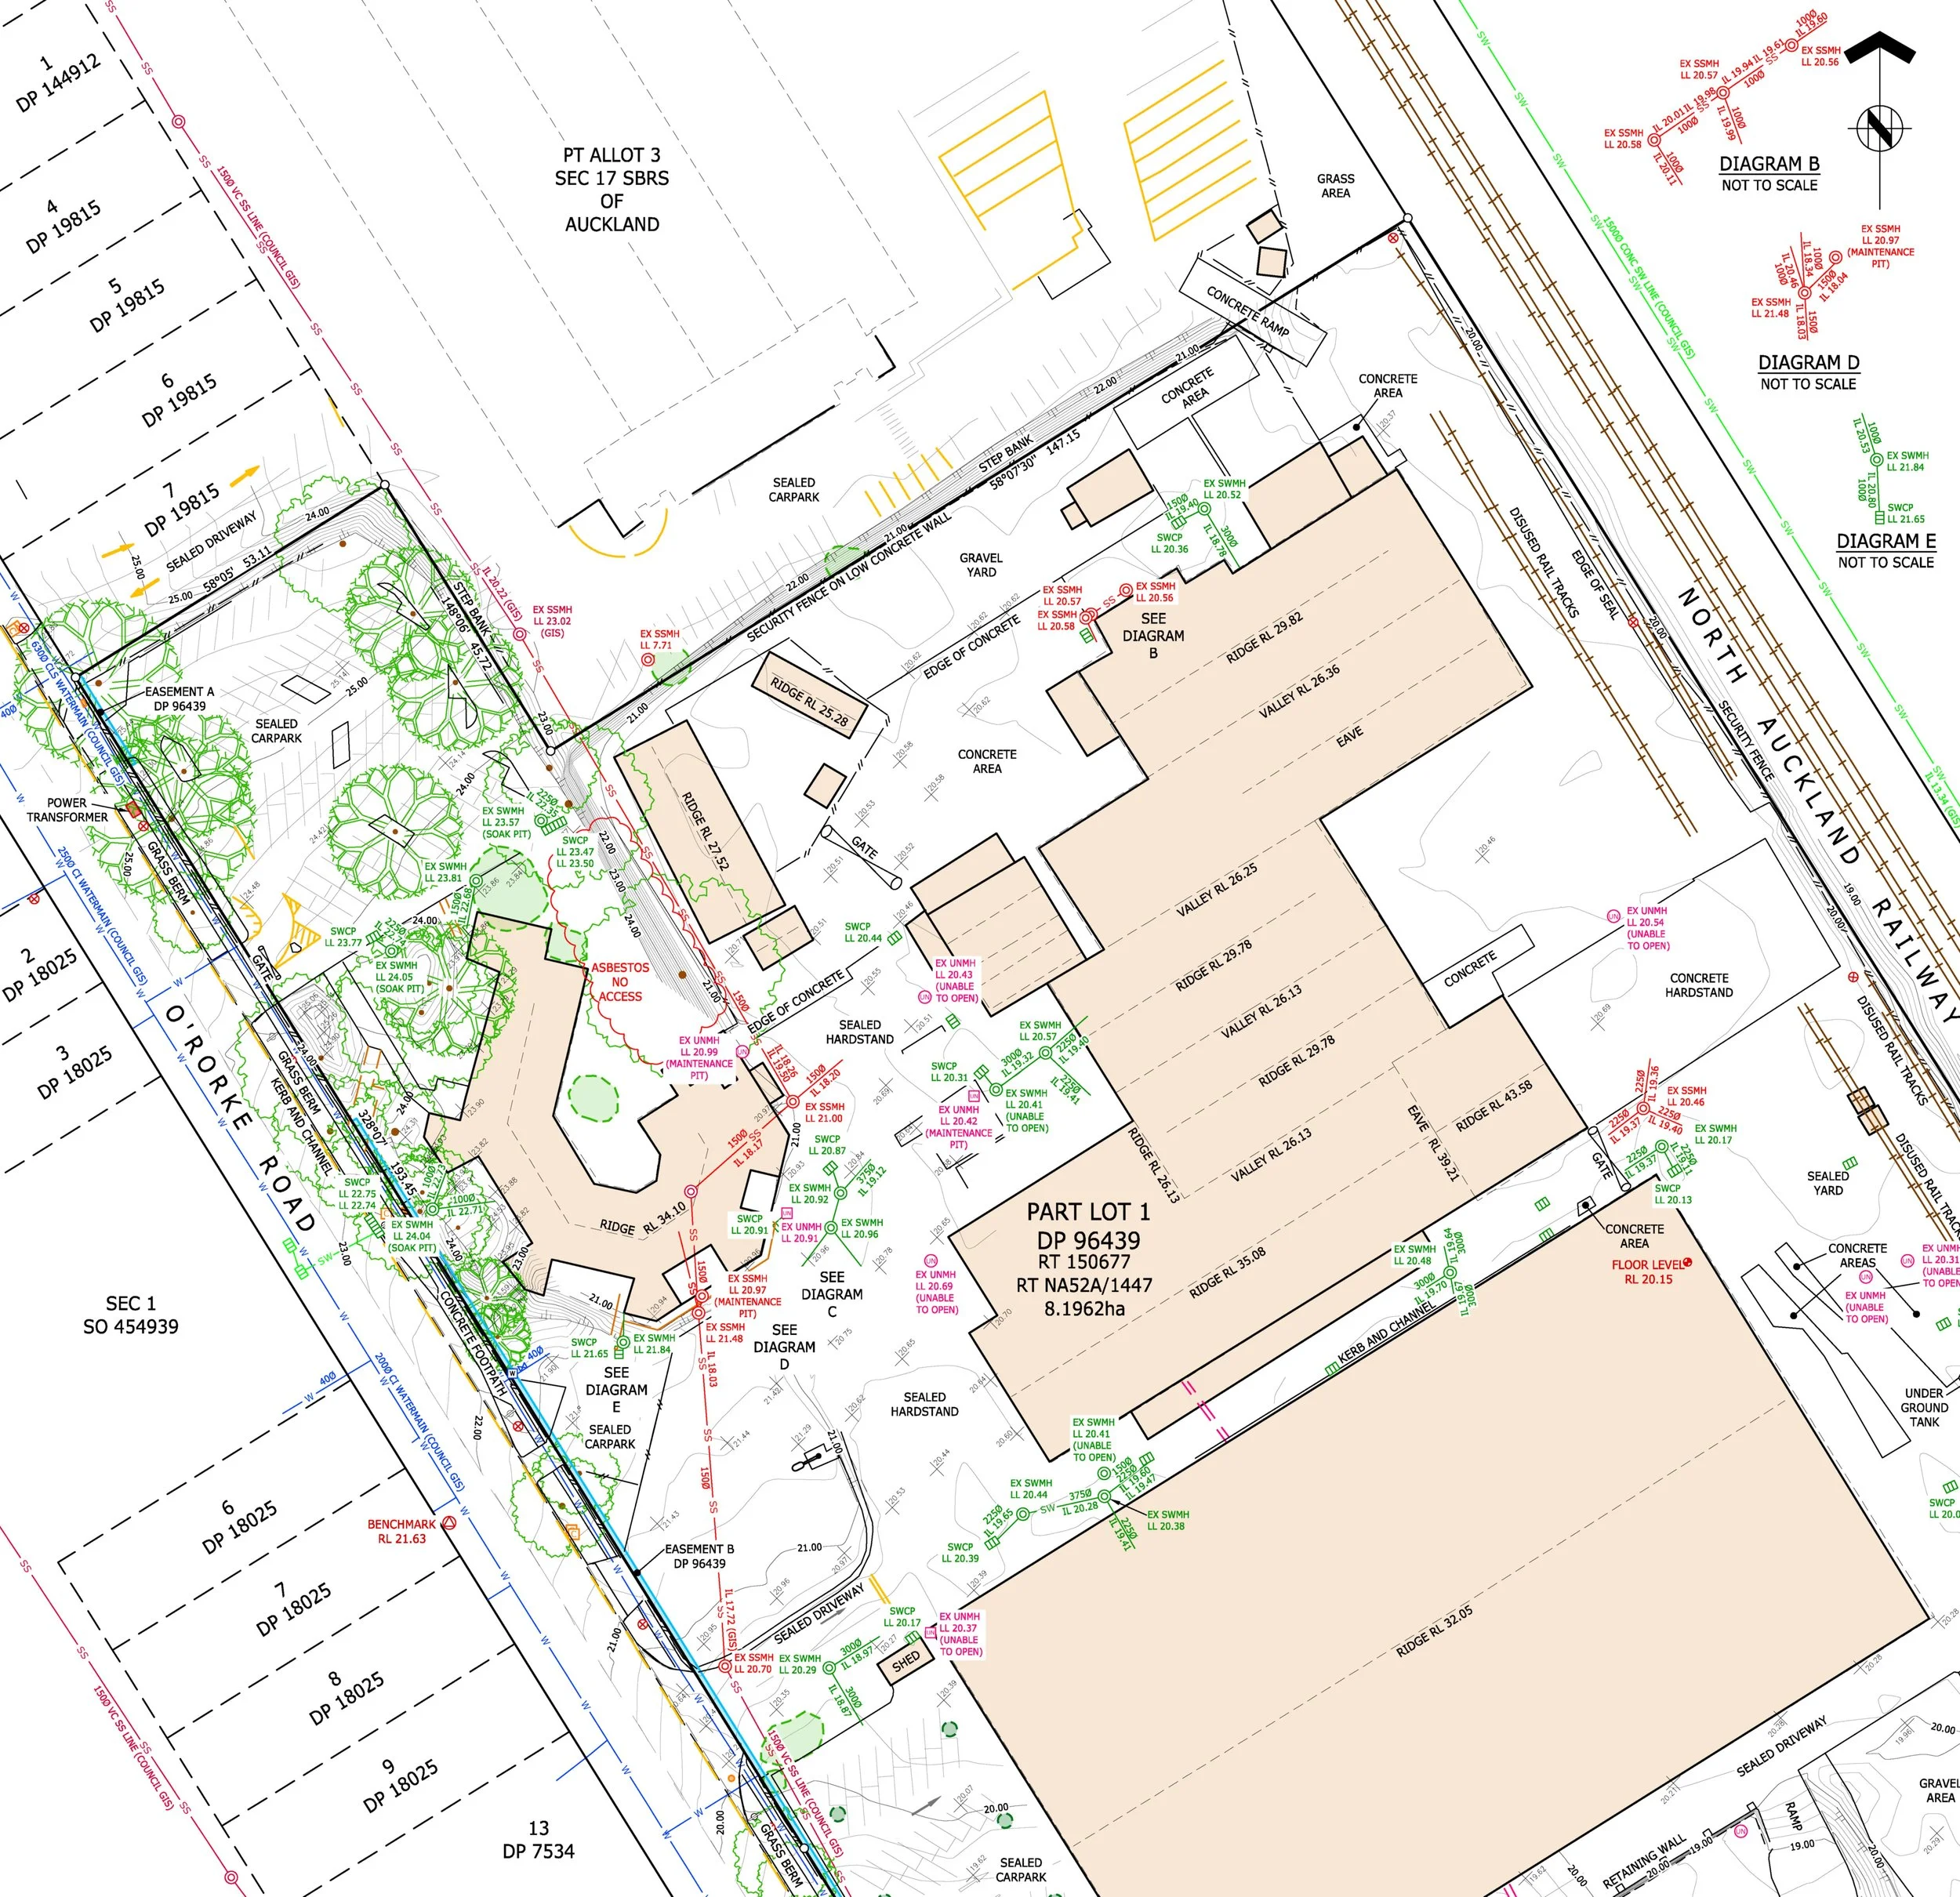
PDF Survey Output :
Simon and UPC wanted to use this “Blank Slate” format so that they could assess the site for different leasing areas, shared areas, and new potential upgraded areas as they progressed with their plans. we would visit 50 O’Rorke Road through March 2025 to survey the Buildings and take careful note of the areas that UPC saw as essential.
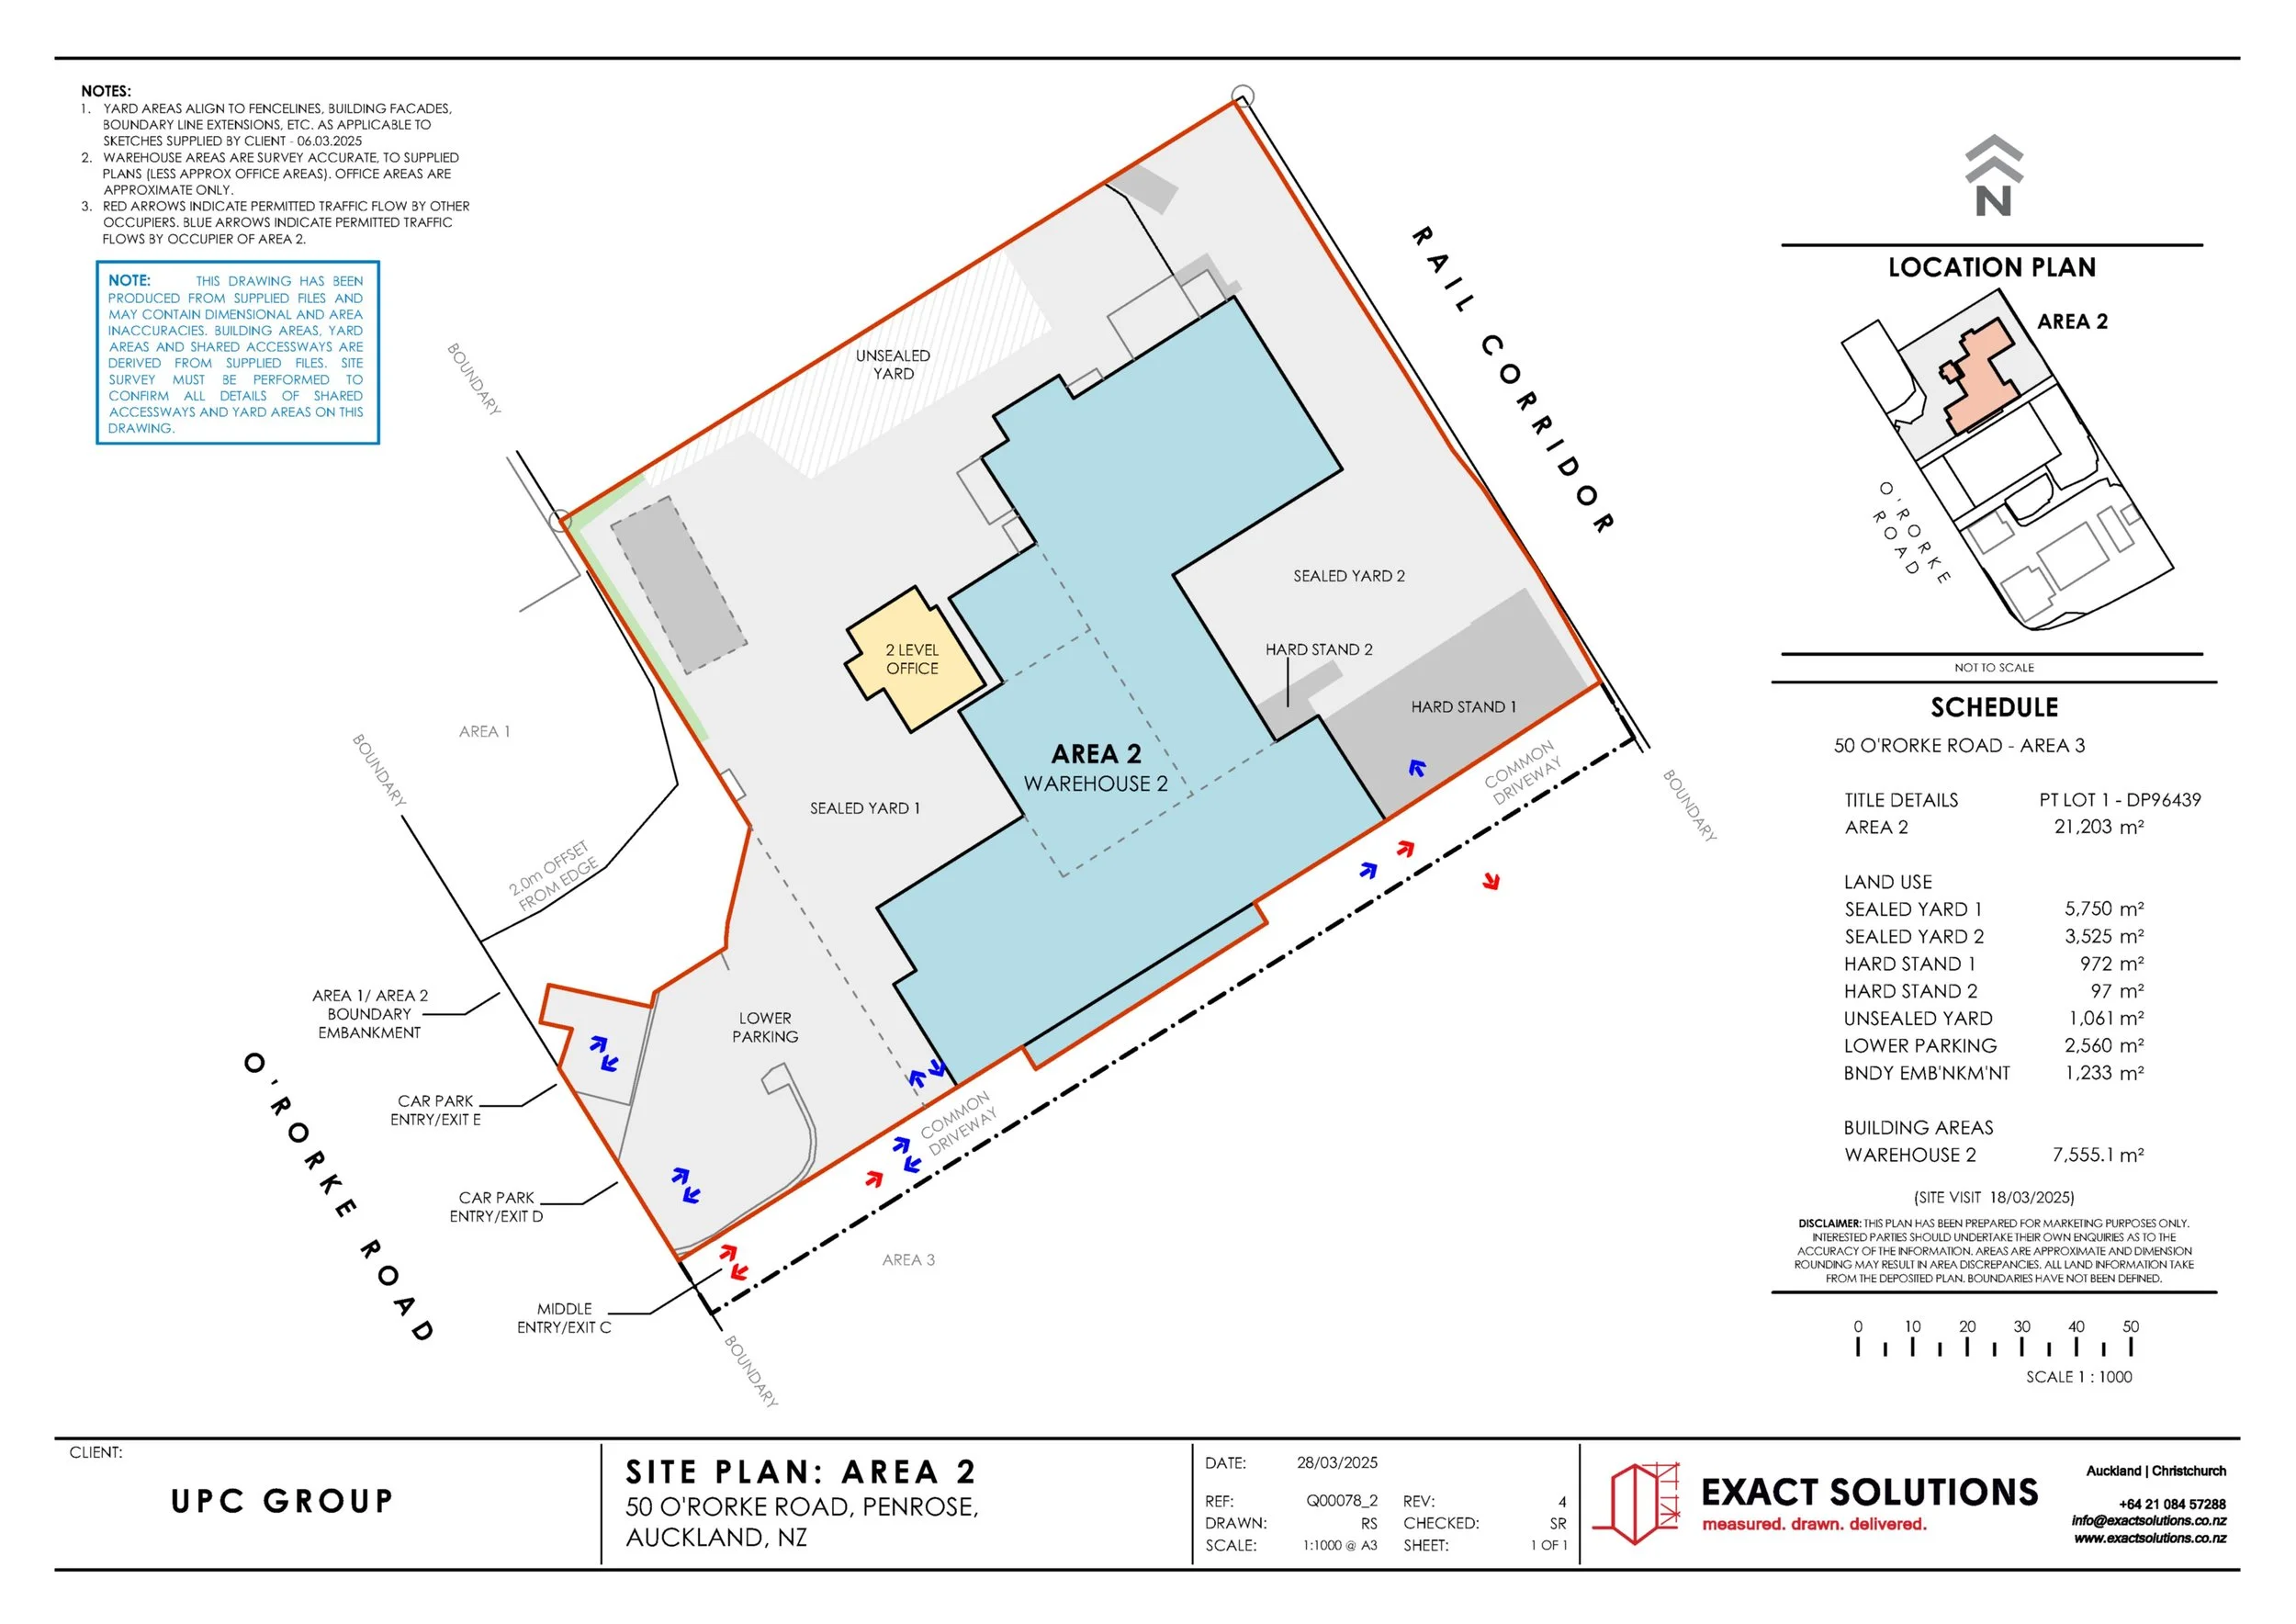
Area 2 Site Plan :
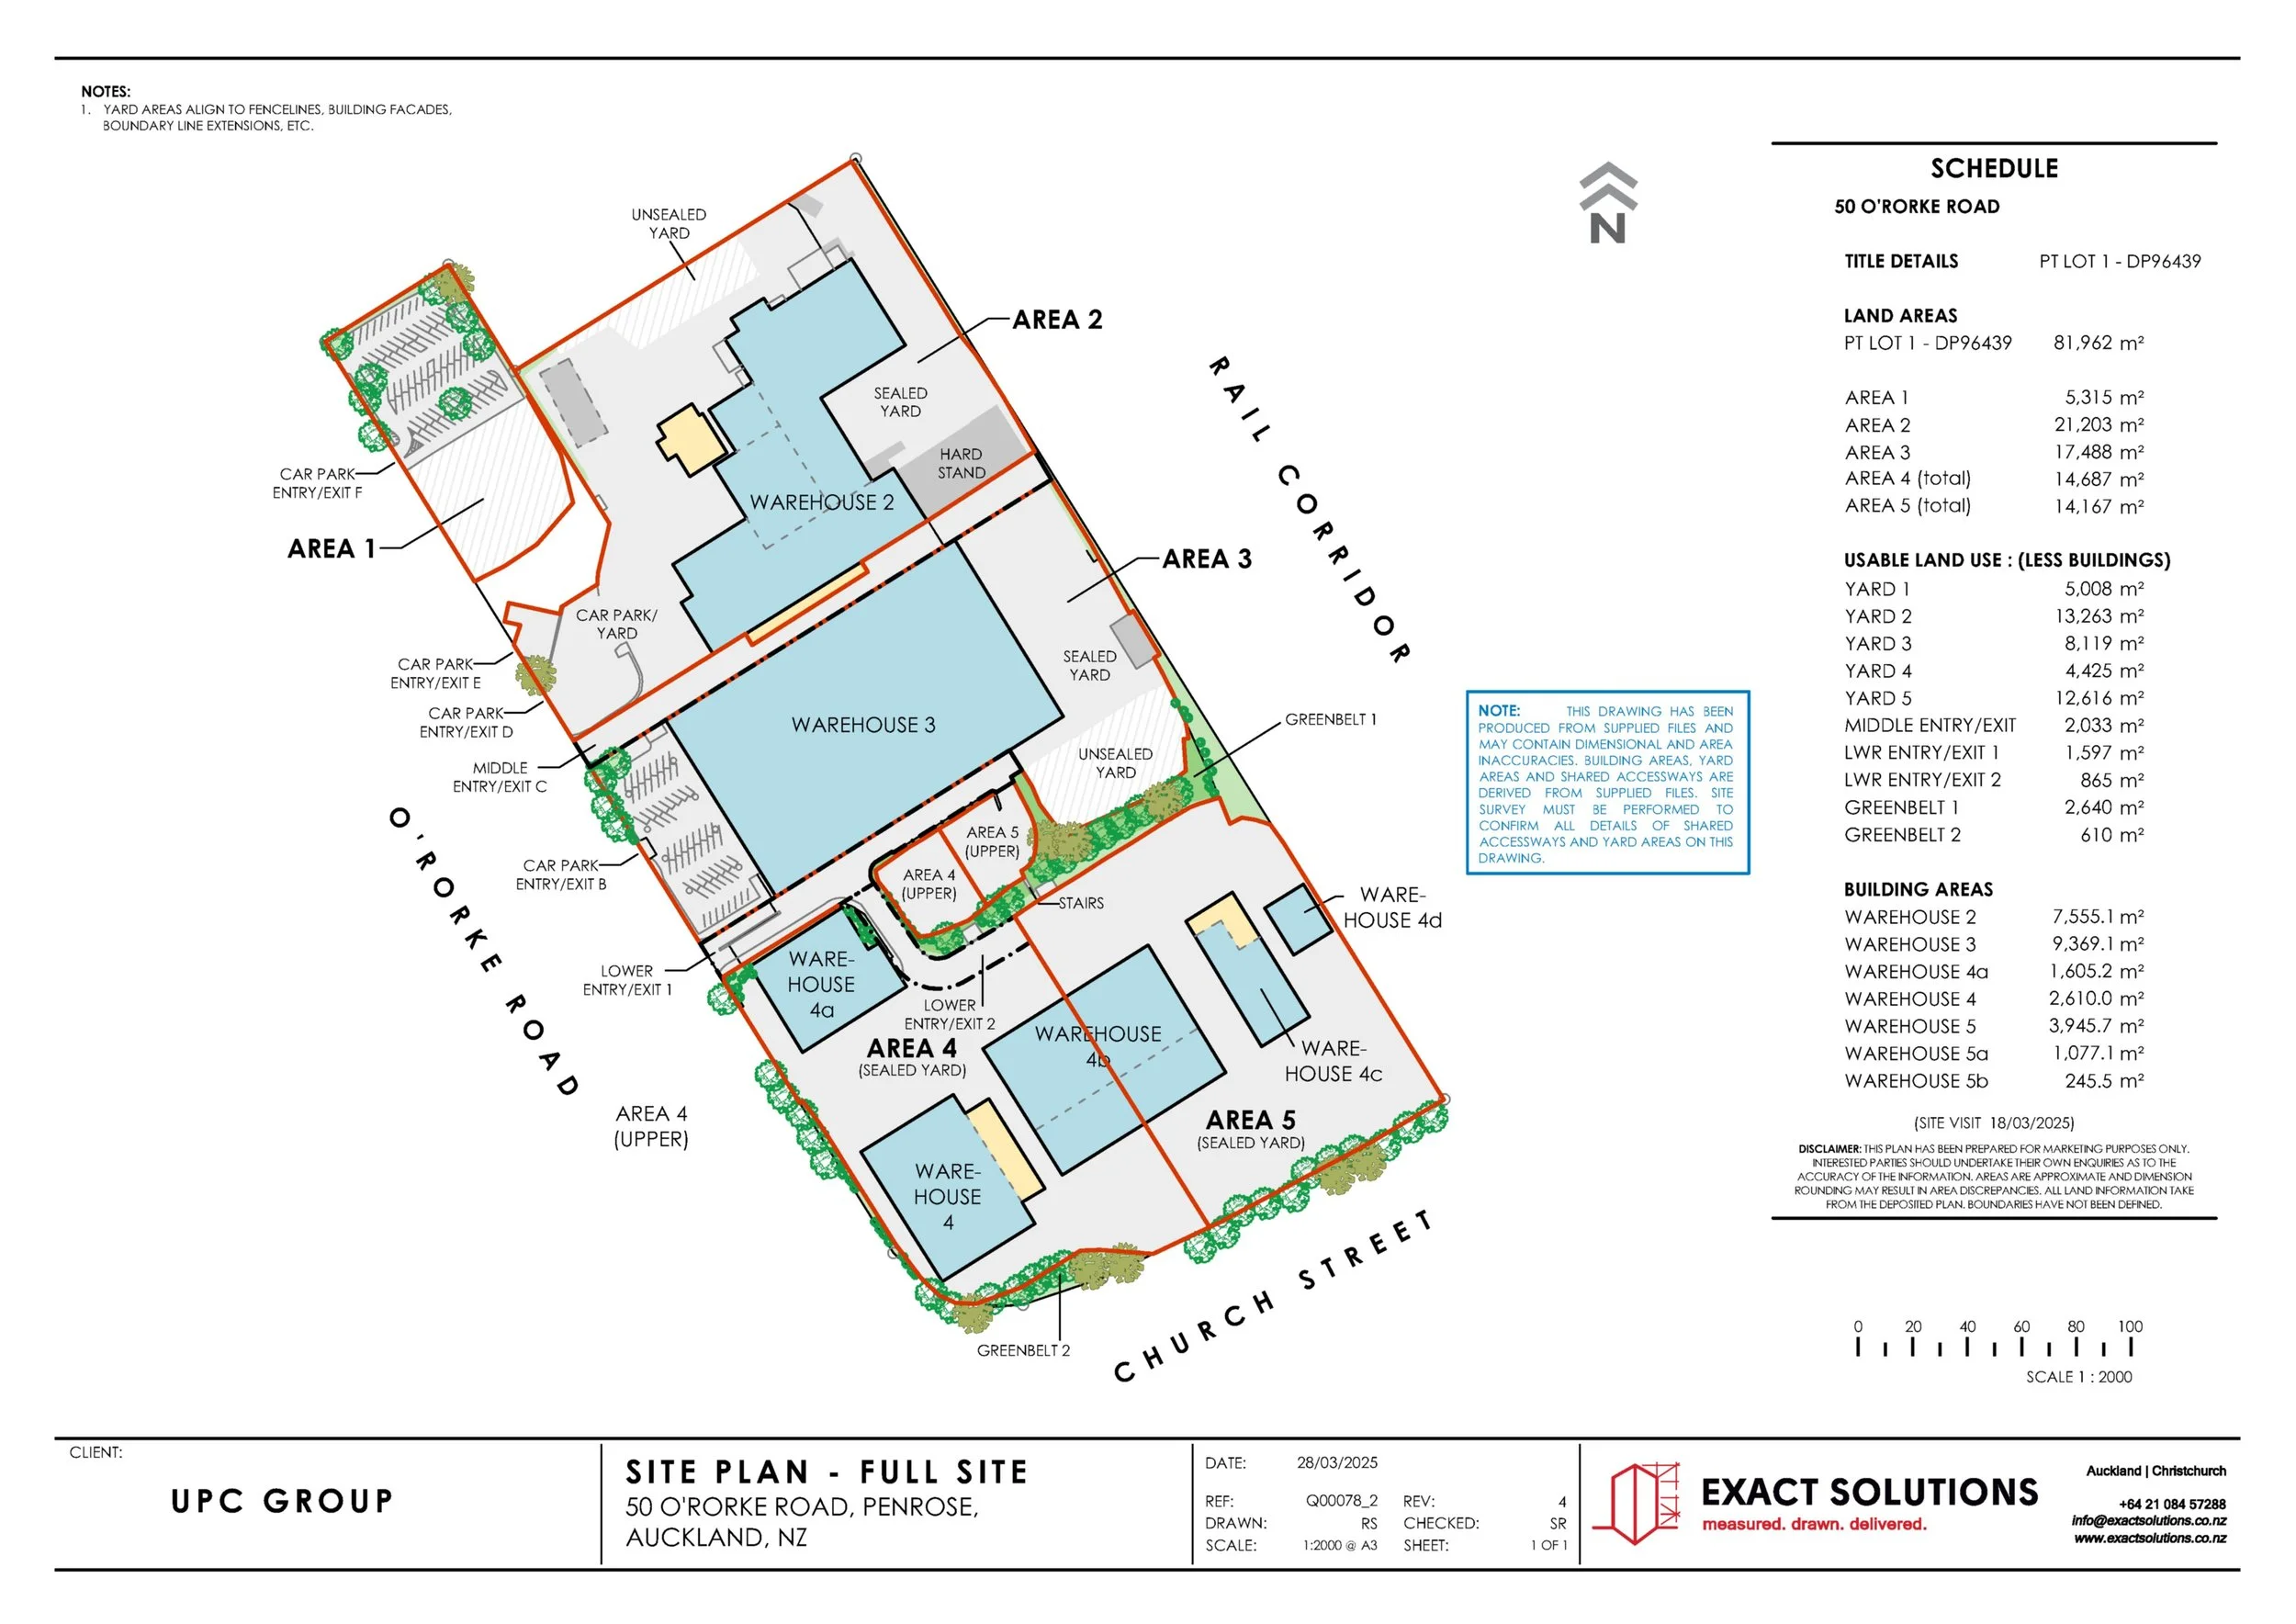
From the Full Site Plan, we then created individual Area Site Plans that would present much higher levels of detail on the yard areas and building areas.
other details such as interaction with surrounding areas, traffic flow and building footprints were added at the same time.
The Full Site Plan :
Initially we cleaned up all the as built details from the original survey file and converted it into our standard Marketing Style Package Drawing. Some details still remained, i.e. tram lines, entry and exit gates, gravel and hard stands, and buildings that might remain or not.
From there UPC Group undertook several stages of revision to tidy details up, removing features like pits and tram lines. They then added in more defined Area Leasing Boundaries for each Yard.
Once these details were established, we would present a Full Site Plan, that presented Over-all details.
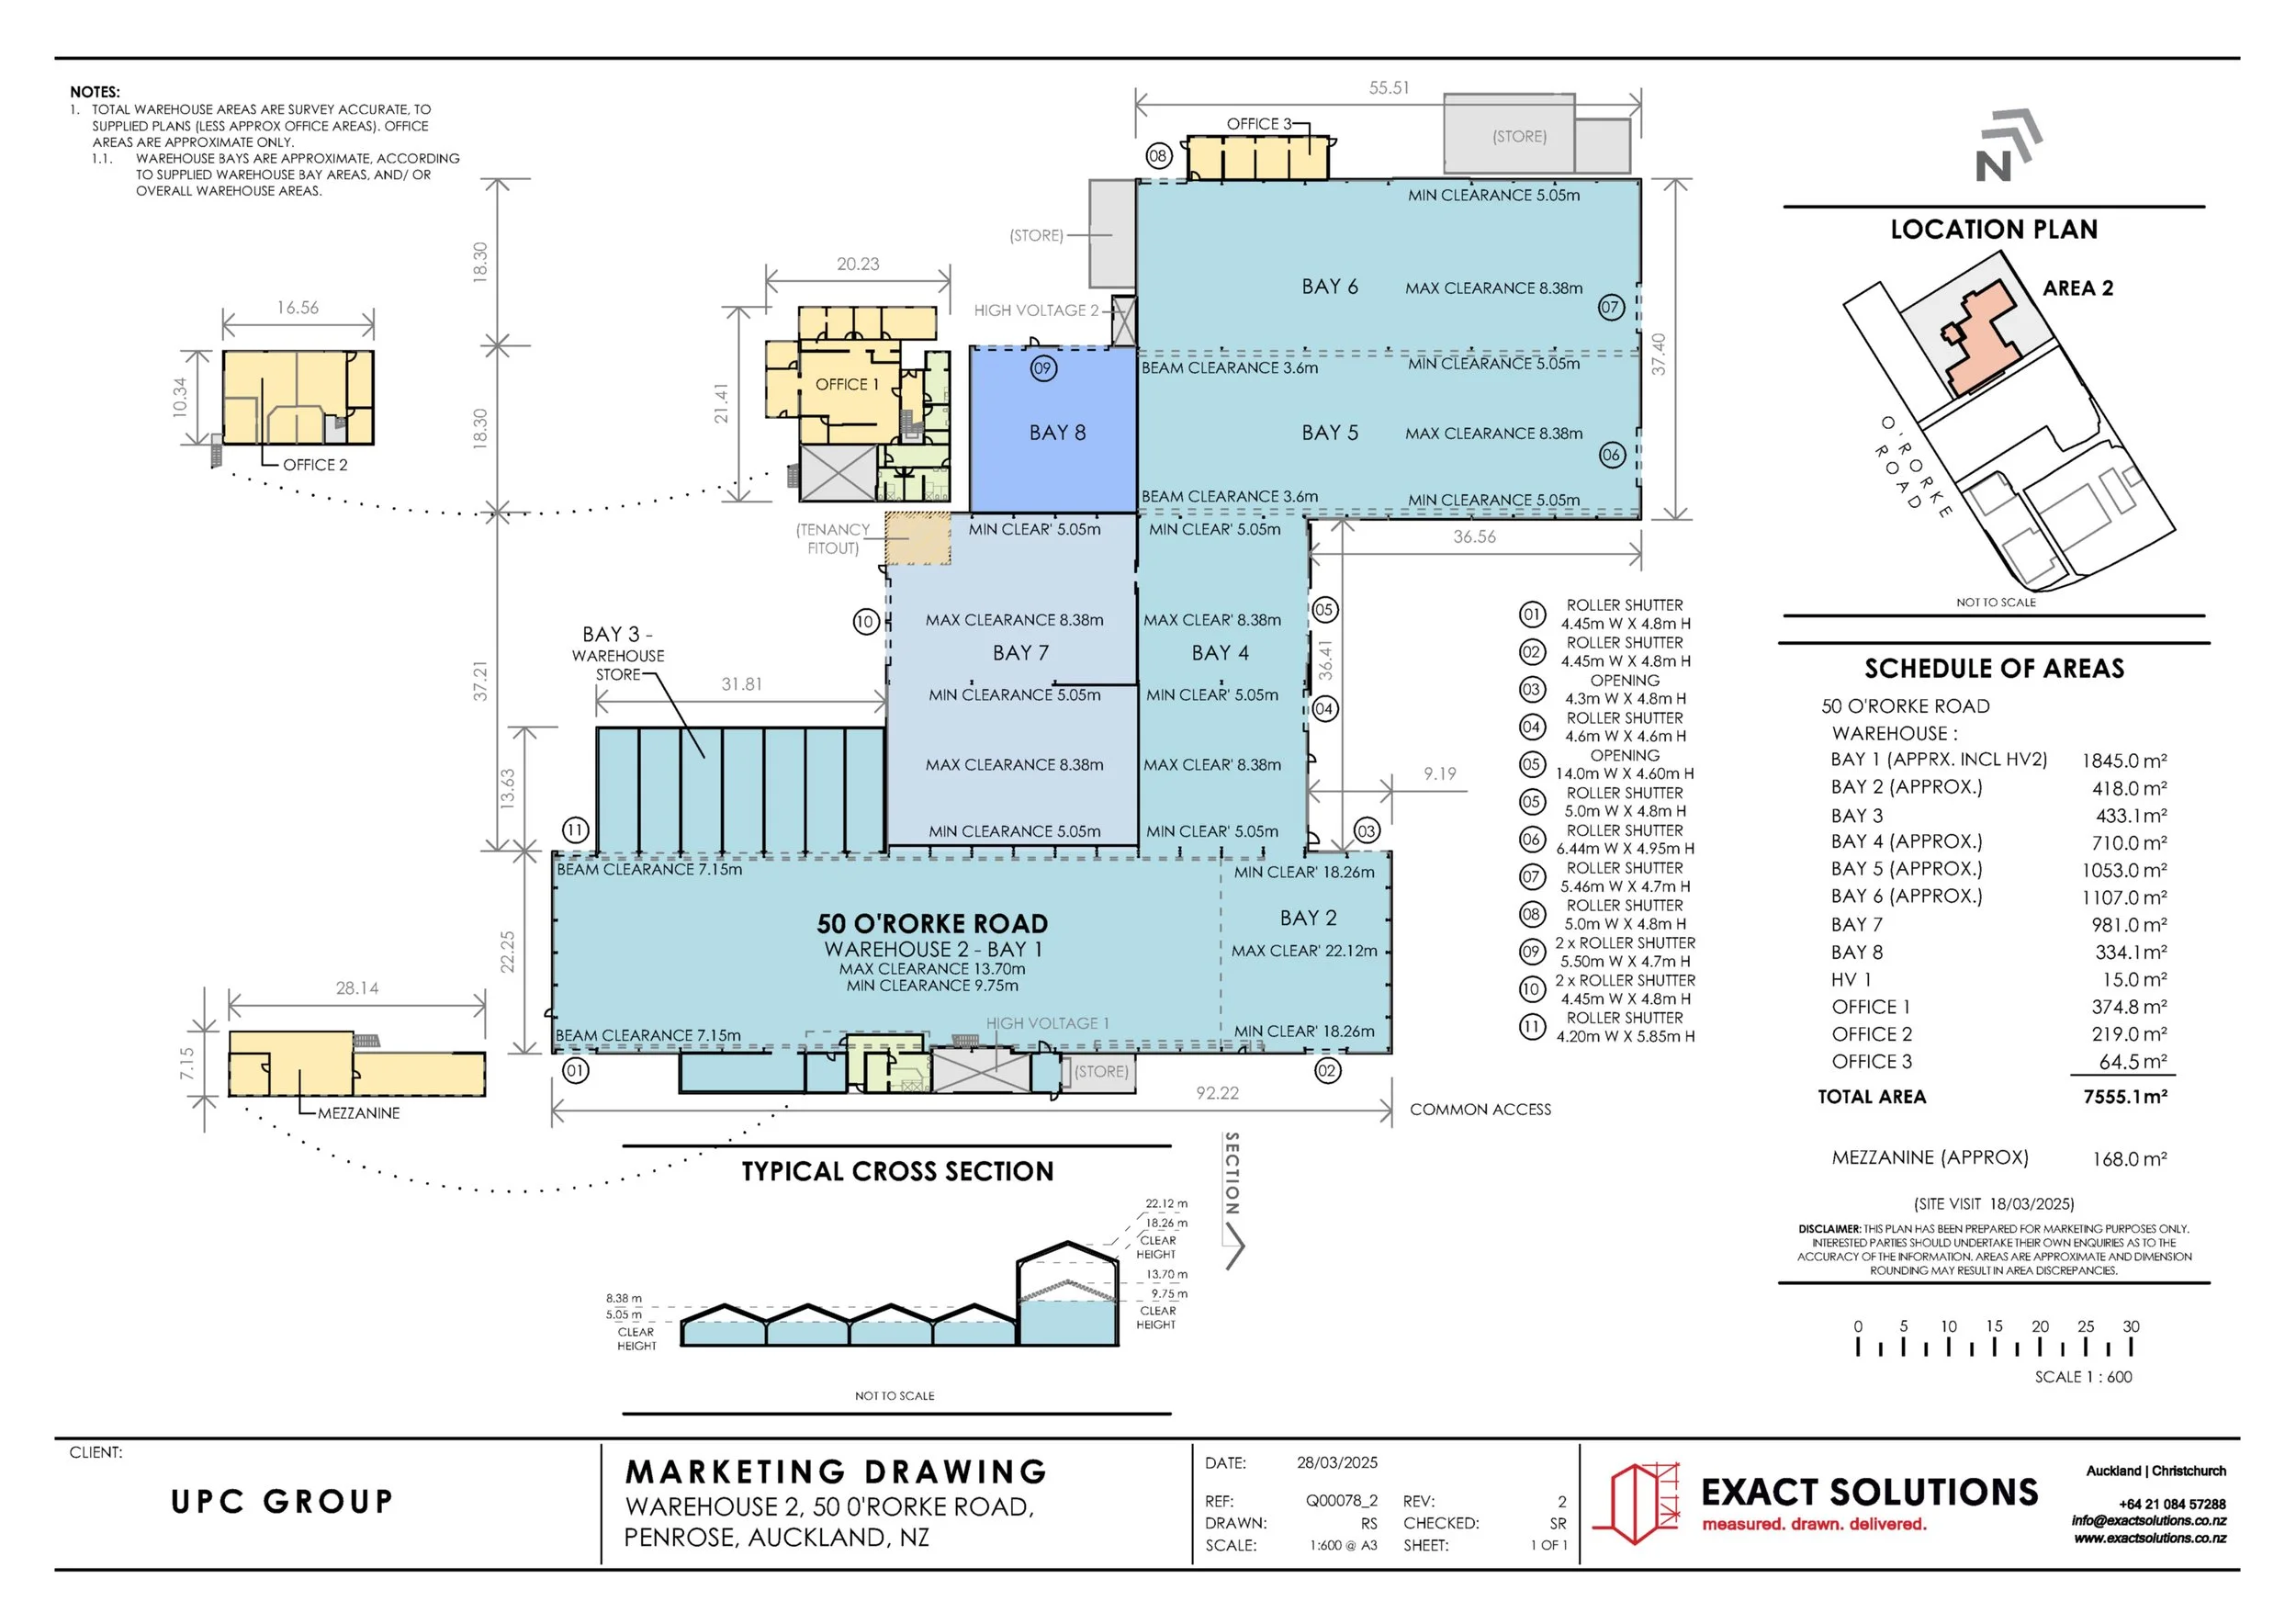
The Marketing Floor Plans :
Our Standard industrial Marketing Floor Plans were measured to the PCNZ Guidelines. This was all conducted while the entire site was still active with a Multi-National Freight and Logistics tenant in place.
Working around numerous forklifts, large 18 wheeler truck and trailer units, and other standard industrial site activities, we were able to add further details to each building, beyond what the original survey plans had outlined.
UPC Group now had heights and areas of each bay within the Warehouse, sizes of doors, and even a typical cross section to aid potential tenants with their building assessments.

Working through 2026 :
We have returned to site several times to readjust the Area Lease boundaries as each agreement comes to fruition.
Additional survey work through our consultant teams has included survey set-outs for updated vehicle driveways and lease areas over updated portions of the site.
50 O’Rorke Road has been a fantastic project for Exact Solutions to showcase our client relations and our drawing skills.
UPC Group has enjoyed the chance to make numerous changes to their plans at a moments request. They have been able to elevate their ideas from hand sketches to design PDF’s and CAD files without hindrance.
We can’t wait to see where that client relationship takes us at 50 O’Rorke Road, and with other UPC Group Projects.