

3D Laser Scanning, REVIT Modelling & As Built Drawings
How 3D Laser Scanning, REVIT Modelling and As Built Drawings work together to create accurate plans of an existing tenancy.
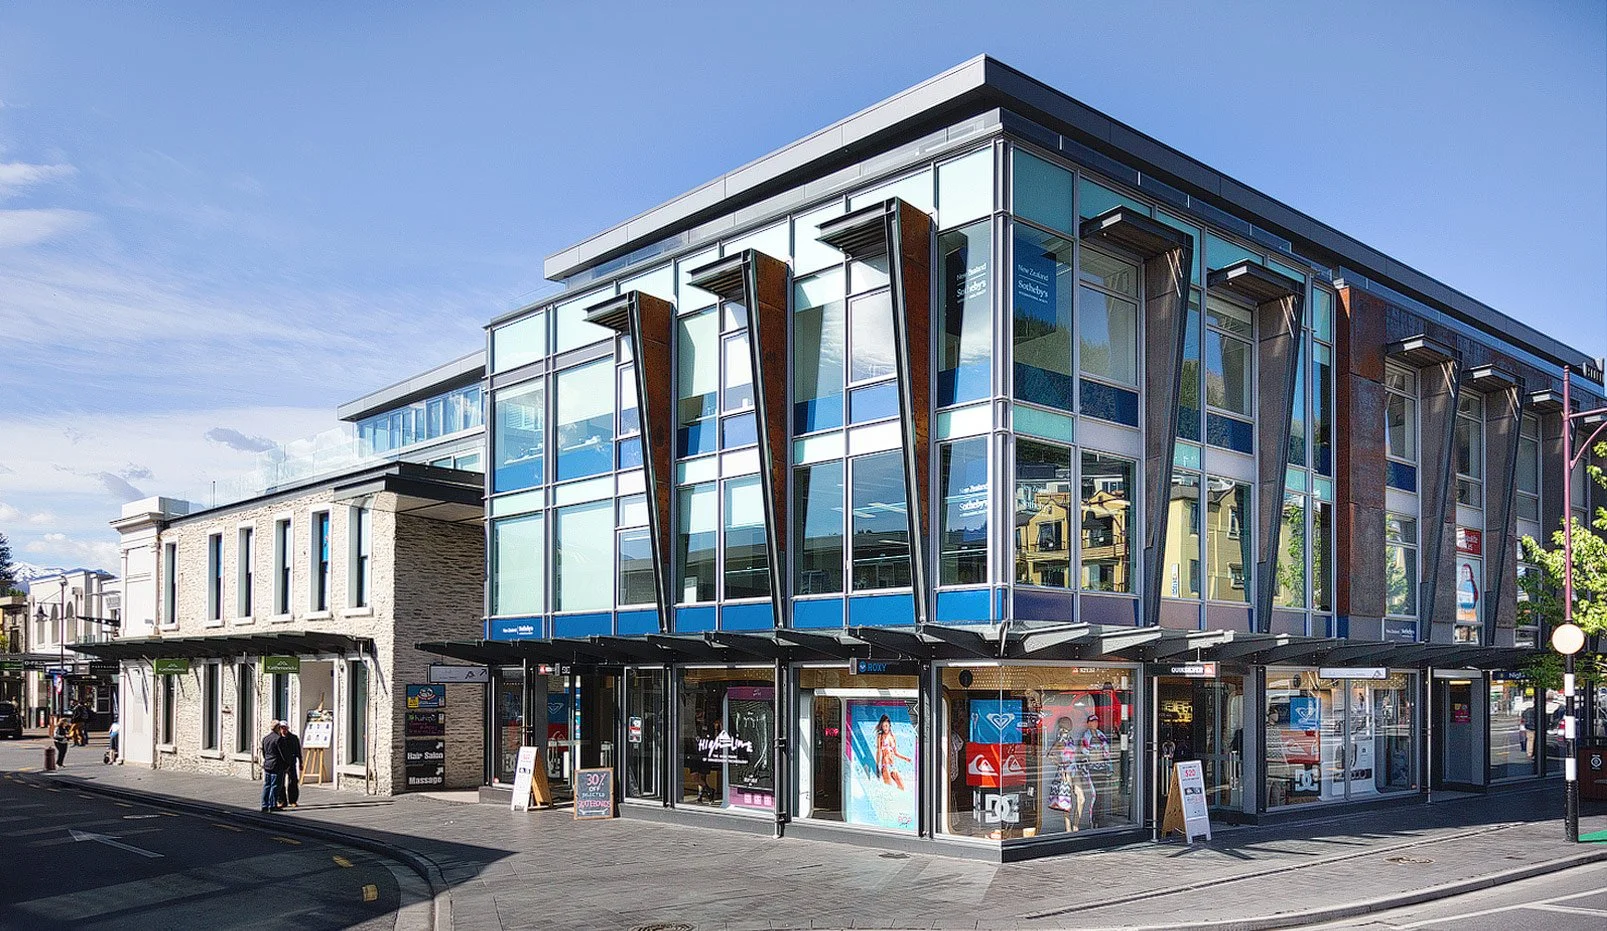
The Mountaineer Building in Queenstown demonstrates how 3D services and as built drawings can work together to create an accurate foundation for design and development.
The project began with the capture of the existing Queenstown retail tenancy using 3D Laser Scanning. The resulting point cloud provided a detailed record of the building as it existed, forming the basis for a survey accurate REVIT model and a coordinated set of As Built Drawings.
For the client, this meant they received the information required to understand the tenancy, develop shelving and storage designs, and progress the fit-out without relying on assumptions or repeated site measurements.
3D Laser Scanning

The first stage was to capture the existing tenancy using 3D Laser Scanning.
Laser scanning records the geometry of the building as detailed three-dimensional data, creating a point cloud that represents the existing physical environment. This provides significantly more information than a collection of individual manual measurements and creates a reliable foundation for subsequent modelling and documentation.

The Mountaineer Building tenancy presented several challenges for scanning, including high pedestrian traffic around the retail frontage, extensive glass façades, and high ceilings with matt-black finishes.

Our scanning team used established in-house practices to manage these conditions. Scans were positioned with substantial overlap, additional handheld measurements were taken where darker surfaces presented challenges, and survey marks were established on glass and around the tenancy.
The scan data was quality-checked, registered and completed on the day of the site visit, confirming the point cloud required for the next stage of the project.
3D Revit Modelling

The registered point cloud was then used to create a 3D REVIT model of the tenancy.
Unlike a conventional 2D drawing, a REVIT model provides an interactive three-dimensional representation of the existing building - a digital twin - allowing the relationship between different elements and spaces to be understood together.

For the Mountaineer Building project, the model provided the client with a clear view of the tenancy's floor, ceiling and elevation information. This made it possible to understand the constraints of the existing building when developing shelving and storage layouts, without needing to continually return to site.

The model was developed to LOD 300, providing the level of geometric detail agreed for the retailer's fit-out design and development requirements. The Level of Detail, or L.O.D. refers to the amount of detail required for your project. most BIM and REVIT Models are drawn in Level 200 or level 300.
Level of Details range from LOD 100 (Conceptual), LOD 200 (Schematic Design), LOD 300 (Detailed Design) and LOD 400 (Fabrication Detailing).
As Built Drawings
The 3D model also provided a practical way to produce detailed As Built Drawings for the fit-out team.
While a REVIT model contains a high level of information, not every member of a design or construction team can get direct access to the model. Drawing sheets can be extracted from the model to provide clear, practical information for use on site and during design development.


For the Mountaineer Building, the As Built Drawing package provided accurate existing conditions details that could be used by the project team as they progressed the interior fit-out.
The documentation provided an up-to-date record of the tenancy rather than relying on potentially outdated drawings. The architects, designers, contractors and project managers now had a clear foundation for their work.
From Scan to Model to Drawings
The Mountaineer Building project demonstrates the value of connecting three stages of building documentation.
The laser scan captures the existing conditions as a point cloud.
The point cloud provides the surveyed foundation for REVIT Models.
The REVIT model turns the point cloud into an interactive 3D environment.
The 3D environment is converted into As Built Drawings for practical on-site documentation.
This workflow gives project teams a consistent source of existing conditions detail that can be used across design, coordination and fit-out activities.